101 Forest Heights Boulevard, Toronto C12 — For Sale in Toronto C12
9 bed · 11 bath · Detached for sale in Toronto C12.
101 Forest Heights Boulevard, Toronto C12, ON M2L 2K7
About This Property
Now for sale at 101 Forest Heights Boulevard in Toronto C12: a 9-bedroom, 11-bathroom detached listed at $10,880,000.
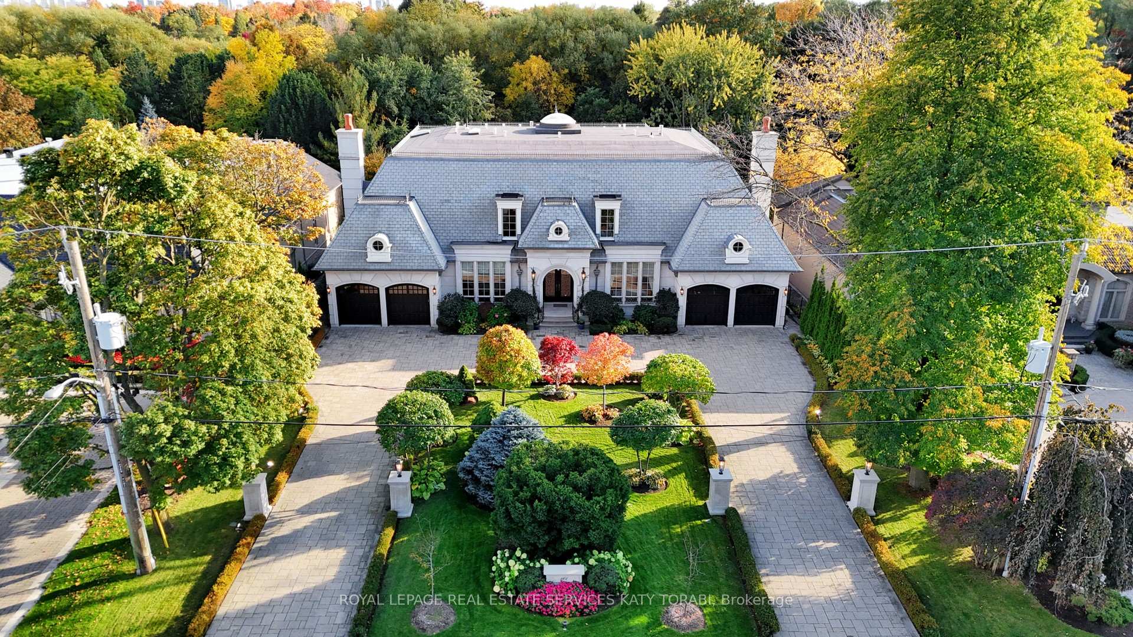
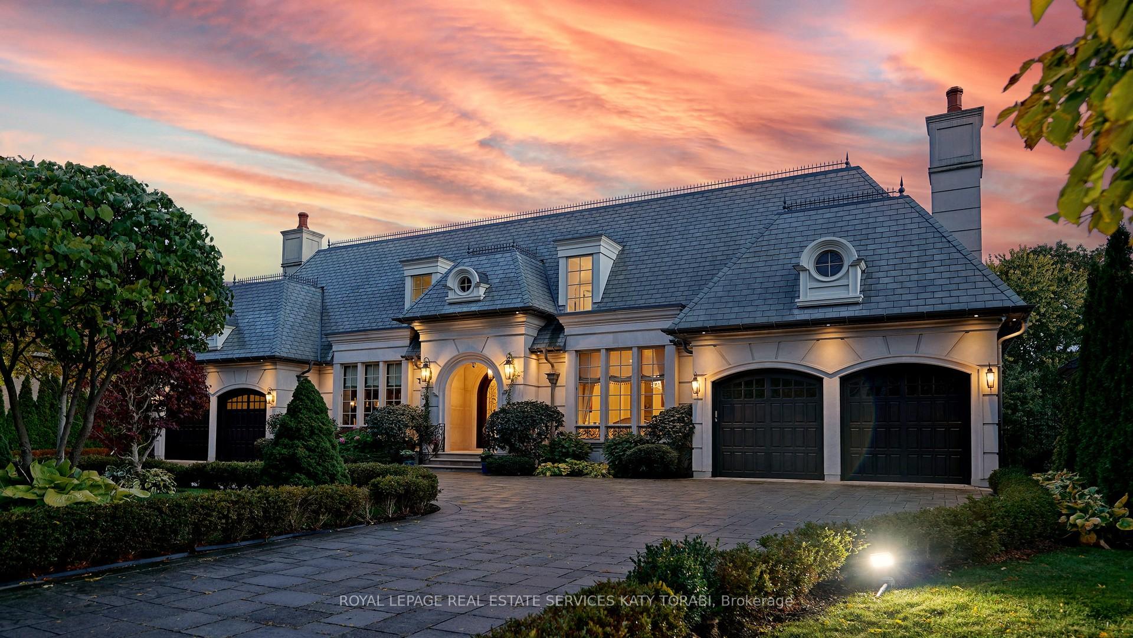
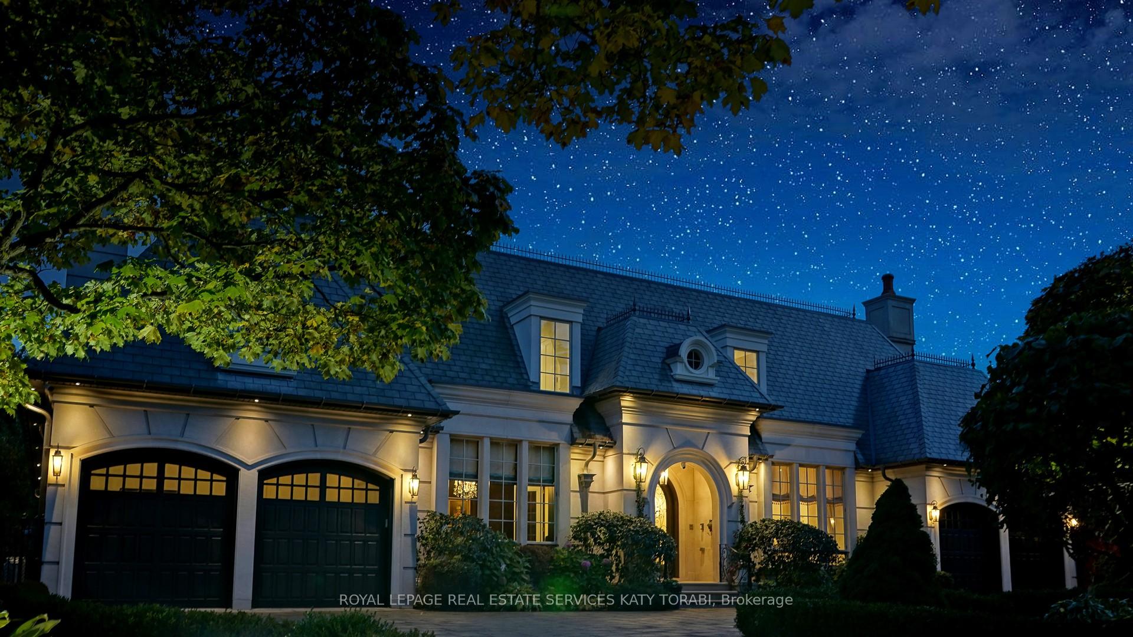
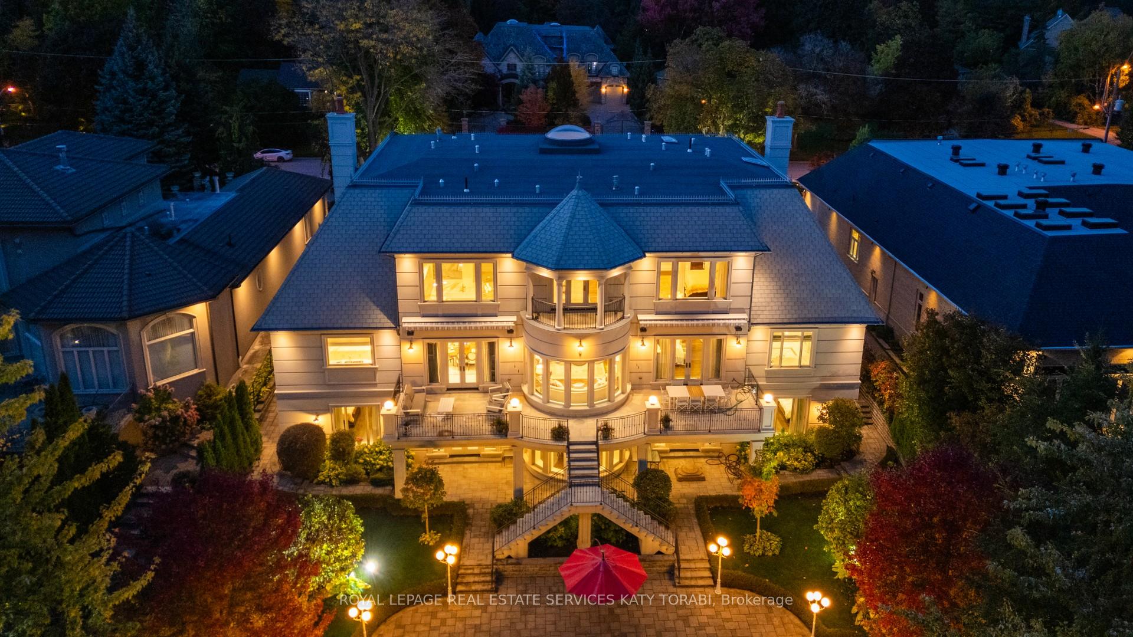
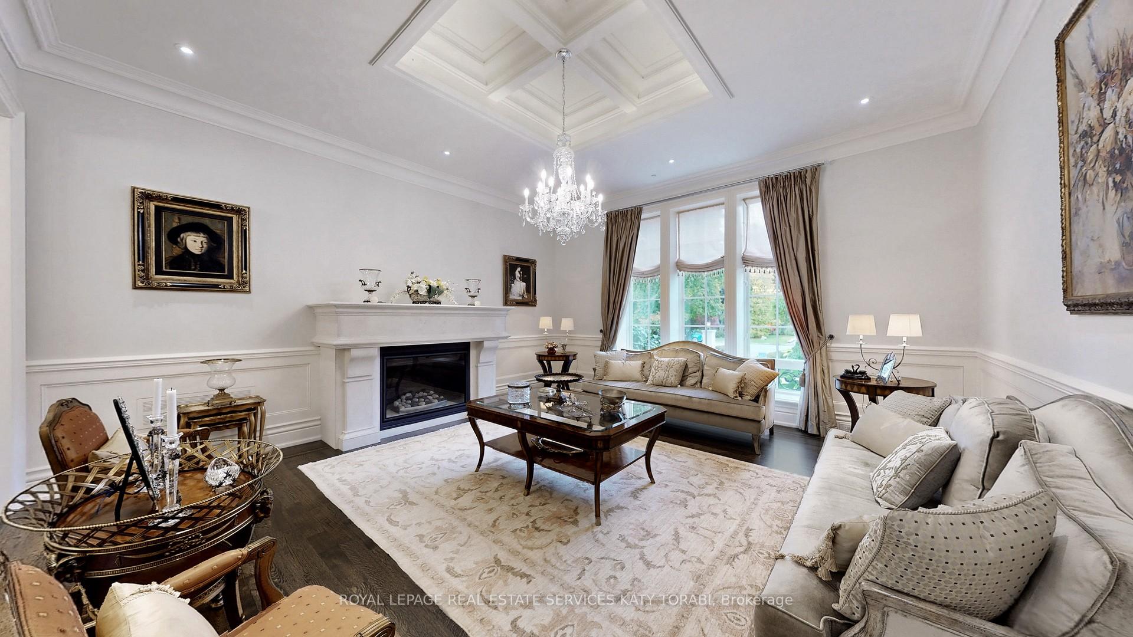
Welcome To 101 Forest Heights Boulevard, A Majestic Custom-Built Residence Situated On An Extraordinary 100.06 X 286 Ft Lot In One Of Toronto's Most Prestigious Neighbourhoods. This Grand Estate Combines Timeless Architecture With Modern Sophistication, Offering Over 12,000 Sq Ft Of Meticulously Designed Living Space. The Expansive Foyer Opens To Elegant Principal Rooms With Soaring Ceilings, Hardwood Floors, And Walls Of Windows Overlooking The Magnificent Grounds. The Gourmet Kitchen Features Top-Of-The-Line Appliances, Marble Countertops, A Large Centre Island, And A Walk-Out To The Terrace, Ideal For Outdoor Dining. A Separate Service Kitchen On The Lower Level Provides Additional Convenience For Large-Scale Entertaining. The Main-Floor Primary Suite Offers A Private Retreat With A Spa-Inspired Ensuite, Custom Dressing Rm & Walk-Out To The Garden. A Second Grand Primary Suite On The Upper Level Features A Fireplace, Private Sitting Area, Luxurious Ensuite, Patio Overlooking The Garden, And A Boutique-Style Walk-In Closet. With A Total Of Eight Spacious Bedrooms, Each With Ensuite Access, This Home Perfectly Accommodates Multi-Generational Living. The Residence Includes Two Laundry Rooms For Optimal Functionality, A Library In The Lower Level, And A Main-Floor Office With An Additional Side Entrance Leading To A Private Hallway. A Custom Elevator Provides Effortless Access To All Levels. The Lower Level Is Designed For Ultimate Enjoyment, Featuring A Rec Room, Gym, Sauna, Spa Room & Steam Shower , Wet Bar, And Direct Walk-Out To The Lush, Professionally Landscaped Yard With Ambient Lighting. The Property's Expansive Dimensions Provide Endless Possibilities For Outdoor Living, Including Space For A Pool, Or Garden Oasis. A Circular Driveway And Four-Car Garage Complete This Distinguished Estate. Located Near Bayview, York Mills, And The Rosedale Golf Club, 101 Forest Heights Boulevard Represents The Pinnacle Of Luxury Living In Toronto's Most Coveted Setting.
Property Specifications
| MLS® Number | C12485067 |
|---|---|
| Status | For Sale |
| List Price | $10,880,000 |
| Property Type | Residential Freehold |
| Sub Type | Detached |
| Transaction Type | For Sale |
| Bedrooms | 9 |
| Bathrooms | 11 |
| Parking | 18 spaces |
| Address | 101 Forest Heights Boulevard, Toronto C12, ON M2L 2K7 |
| City | Toronto C12 |
| Postal Code | M2L 2K7 |
Listing Contracted With: ROYAL LEPAGE REAL ESTATE SERVICES KATY TORABI