118 Laurentide Drive, Toronto C13 — For Sale in Toronto C13
5 bed · 7 bath · Detached for sale in Toronto C13.
118 Laurentide Drive, Toronto C13, ON M3A 3E5
About This Property
Now for sale at 118 Laurentide Drive in Toronto C13: a 5-bedroom, 7-bathroom detached listed at $5,500,000.
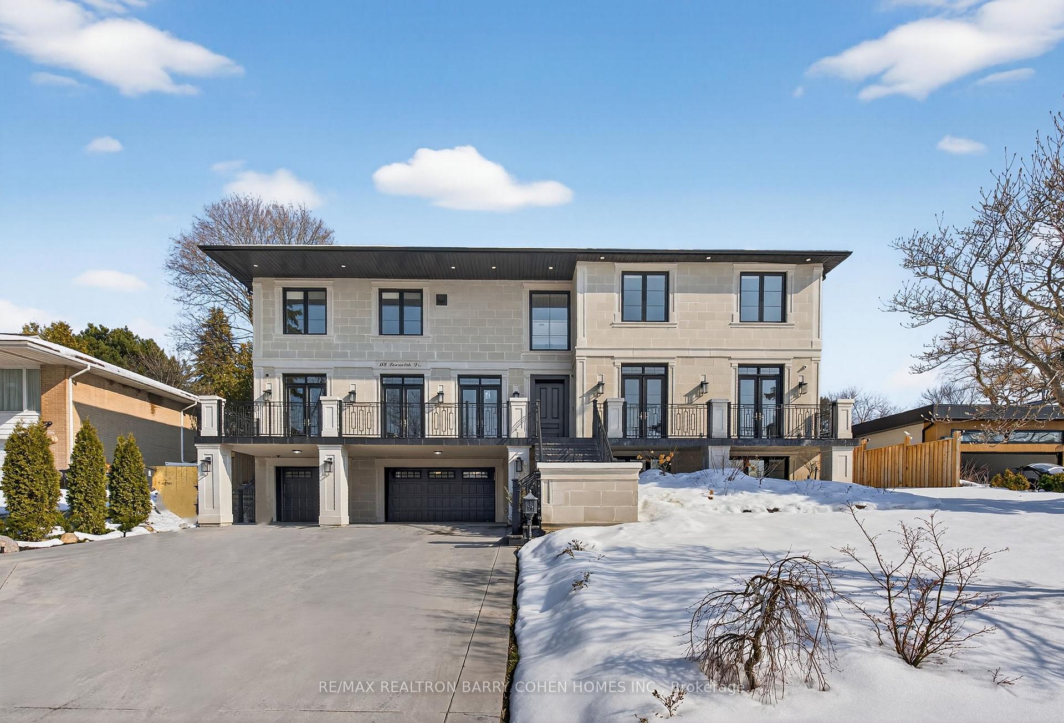
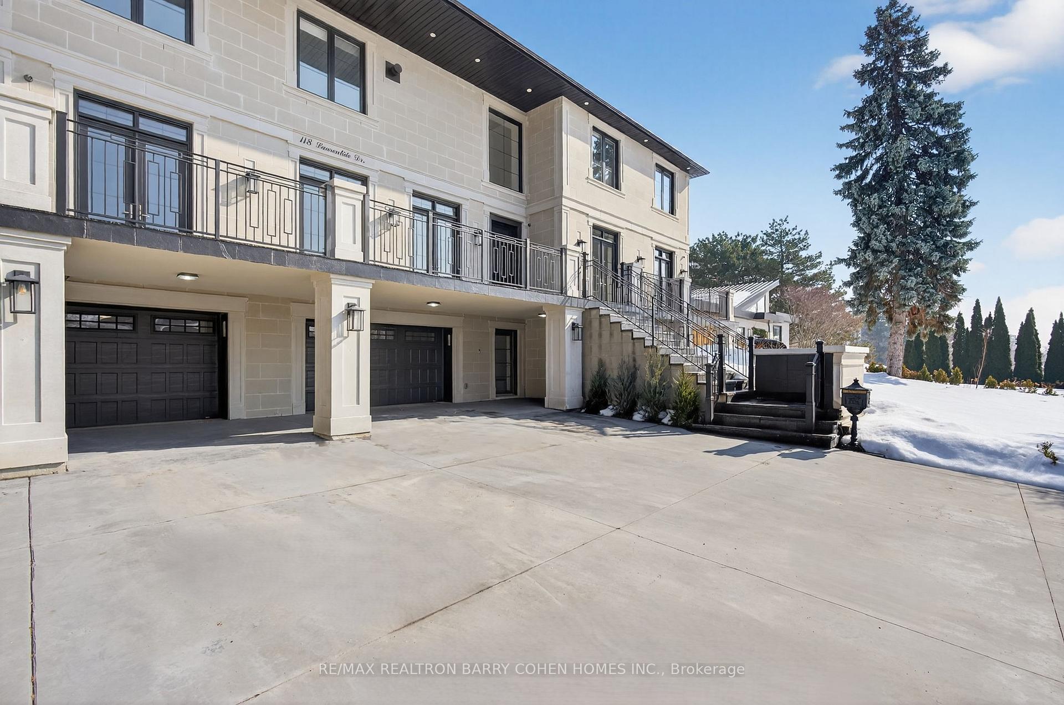
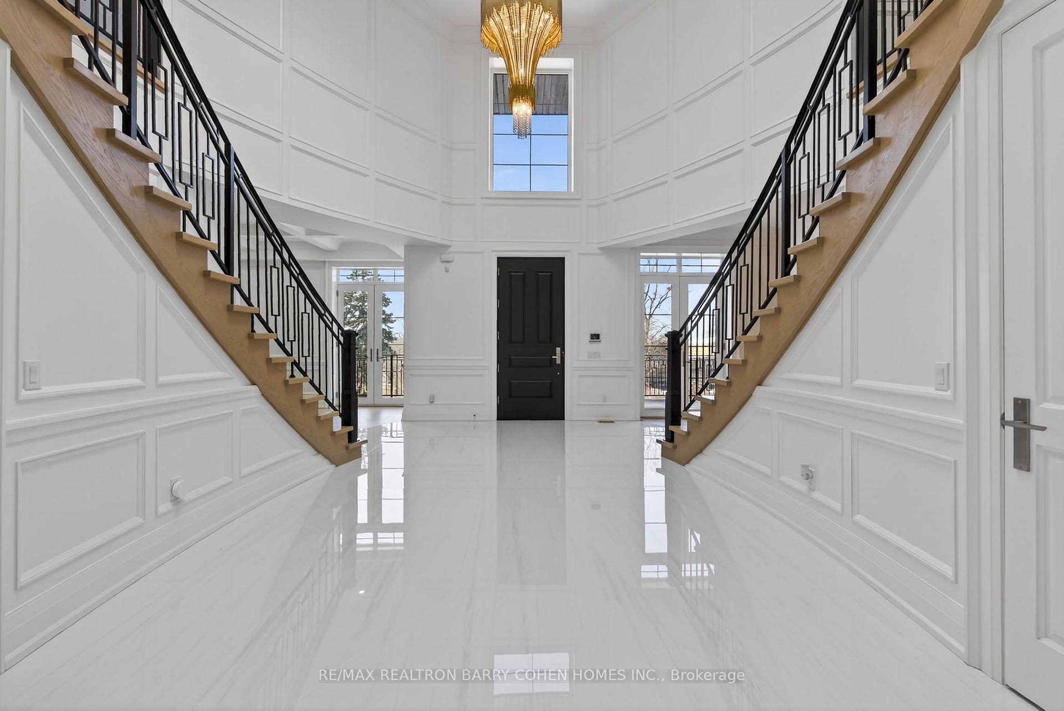
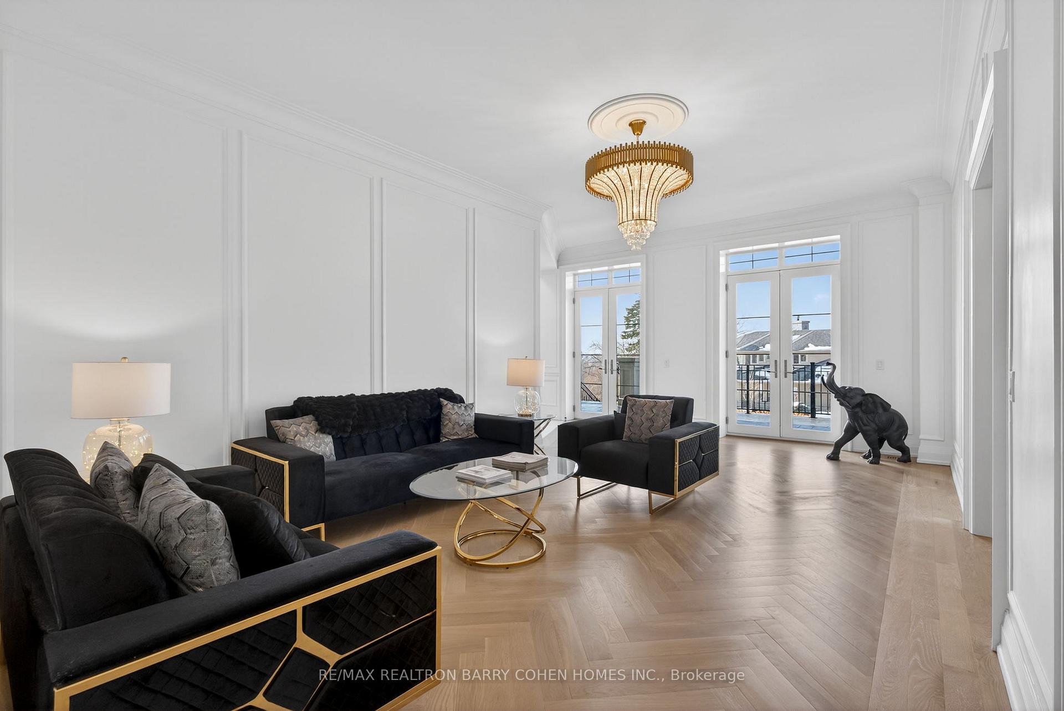
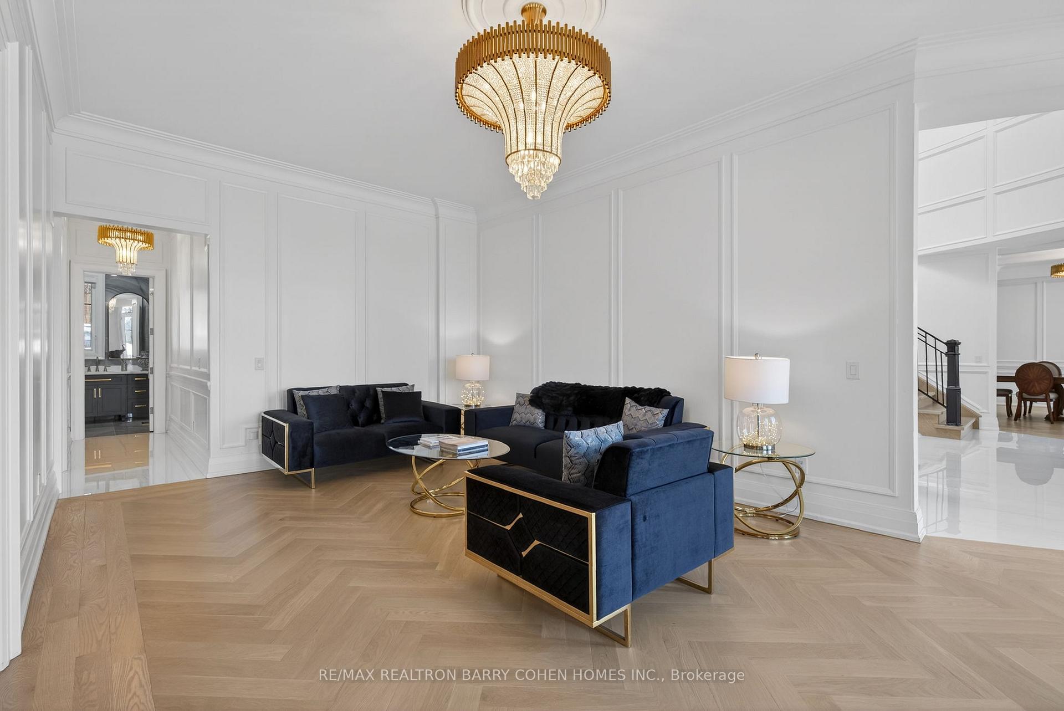
3 Years New! Modern Sculptured Custom Built Residence On Large Tree Line Lot With Expansive Views In The Highly Exclusive Parkwoods-Donalda Neighbourhood. A Prestigious Estate Designed To Evoke Elegance And Grandeur, The Opulent Exterior Includes Indiana Limestone, Lower Level Grade-Level Walkout, Elevated Entrance Featuring Stone Terrace Spanning The Full Width Of The Estate With Multiple Main Floor Walkouts, And Snow Melting 8-Car Private Drive With Covered Entrances To The 3-Car Heated Garage With Epoxy Floors And EV Charging Rough-In. The Grand Foyer Opens To A Soaring Atrium Featuring 5'x10' Slab Italian Porcelain Tile Floors, Custom French Panelling And Stunning Romeo And Juliet Sweeping Staircases Leading To The 2nd Floor. The Residence's Interior Showcases A Highly Curated Blend Of High-End Materials Including Oak Hardwood Flooring, Caesarstone Countertops and Backsplashes, Custom Lighting, Vaulted and Box Ceilings, and Custom Plaster Mouldings Throughout. A Stunning Primary Suite with 13-Piece Ensuite And City Skyline Views, 3 Additional Bedrooms With Ensuites Plus 2nd Floor Laundry With Kitchenette. Chef's Kitchen Complete With Premium Dacor Appliances And Servery With Walk-In Pantry. Main Floor Also Includes Multiple Walkouts To The Rear Garden That Awaits Your Custom Landscaping Designs With Pre-Approved Permit For 850SF Cabana. Lower Level Features Full-Size Kitchen, Separate Entrance From The Private Drive Plus Garage Access, Exercise Room, Rec Room With Fireplace, Bedroom With 4-Piece Ensuite, Separate Laundry, Plus Ample Space For The Custom Wine Cellar Of Your Dreams. Architect Supports Multi-Generation Lifestyle. Conveniently located near Donalda Golf Club, Granite Club, Top-Rated Private and Public Schools, DVP and 401 Making Commuting A Breeze.
Property Specifications
| MLS® Number | C12819320 |
|---|---|
| Status | For Sale |
| List Price | $5,500,000 |
| Property Type | Residential Freehold |
| Sub Type | Detached |
| Transaction Type | For Sale |
| Bedrooms | 5 |
| Bathrooms | 7 |
| Parking | 11 spaces |
| Address | 118 Laurentide Drive, Toronto C13, ON M3A 3E5 |
| City | Toronto C13 |
| Postal Code | M3A 3E5 |
Listing Contracted With: RE/MAX REALTRON BARRY COHEN HOMES INC.