18 Wyndcliff Crescent, Toronto C13 — For Sale in Toronto C13
3 bed · 3 bath · Semi-Detached for sale in Toronto C13.
18 Wyndcliff Crescent, Toronto C13, ON M4A 2K1
About This Property
Now for sale at 18 Wyndcliff Crescent in Toronto C13: a 3-bedroom, 3-bathroom semi-detached listed at $998,000.
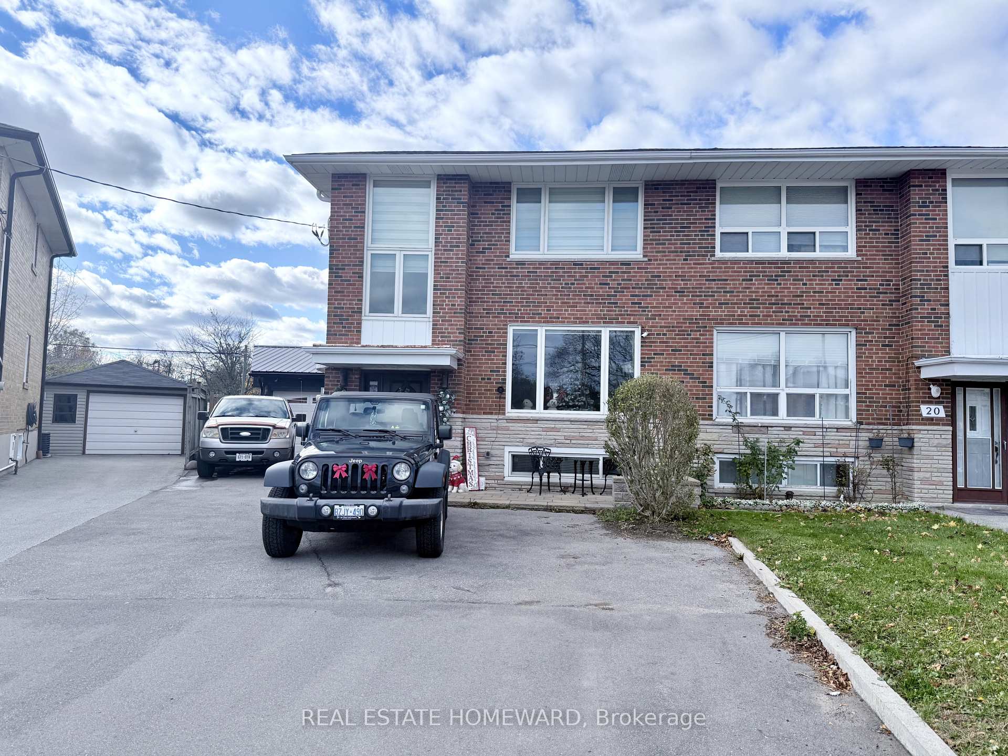
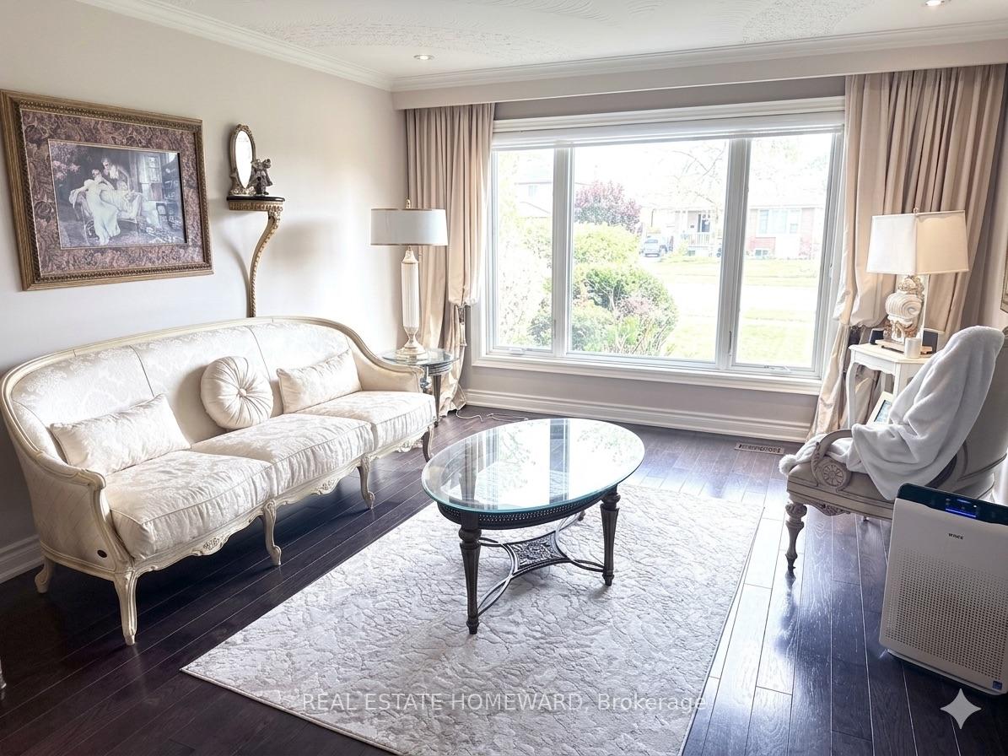
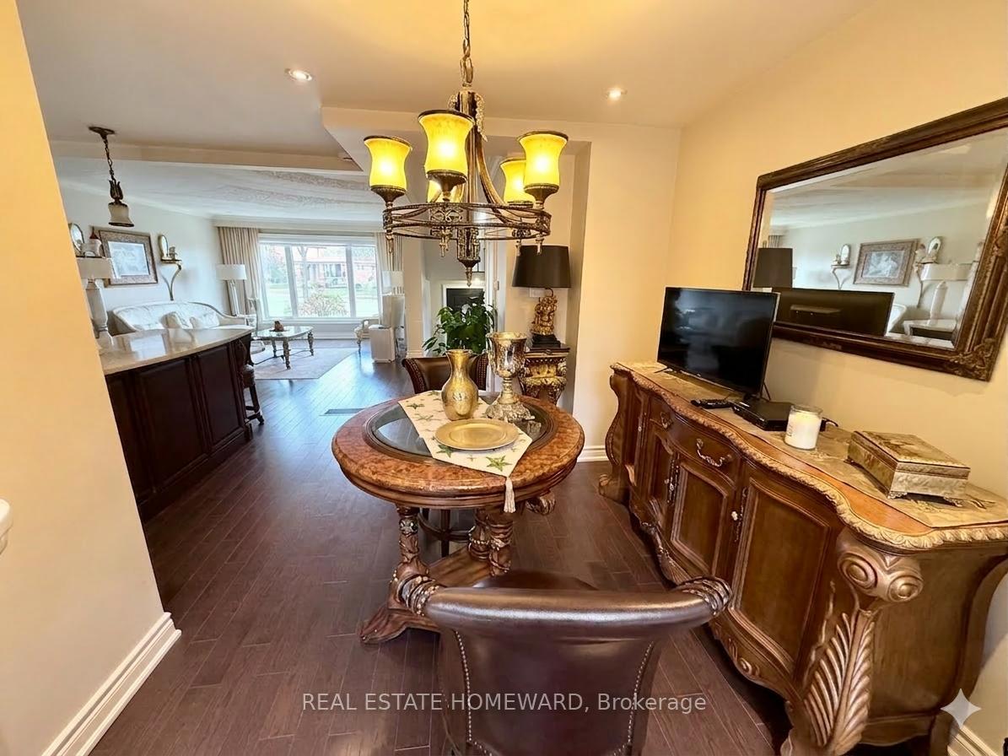
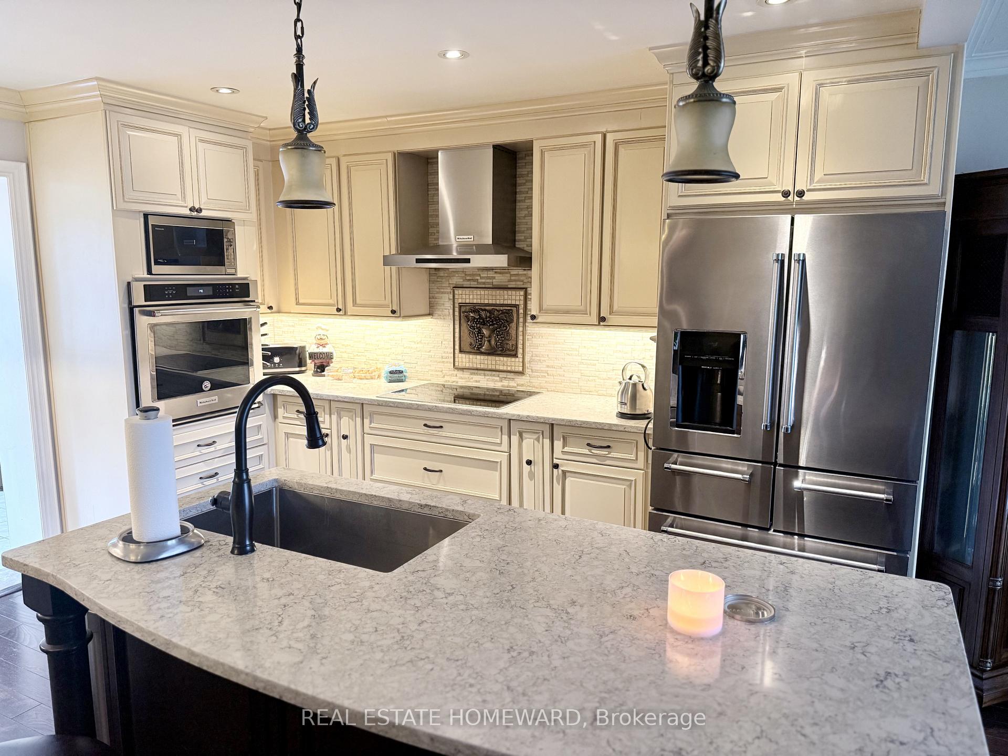
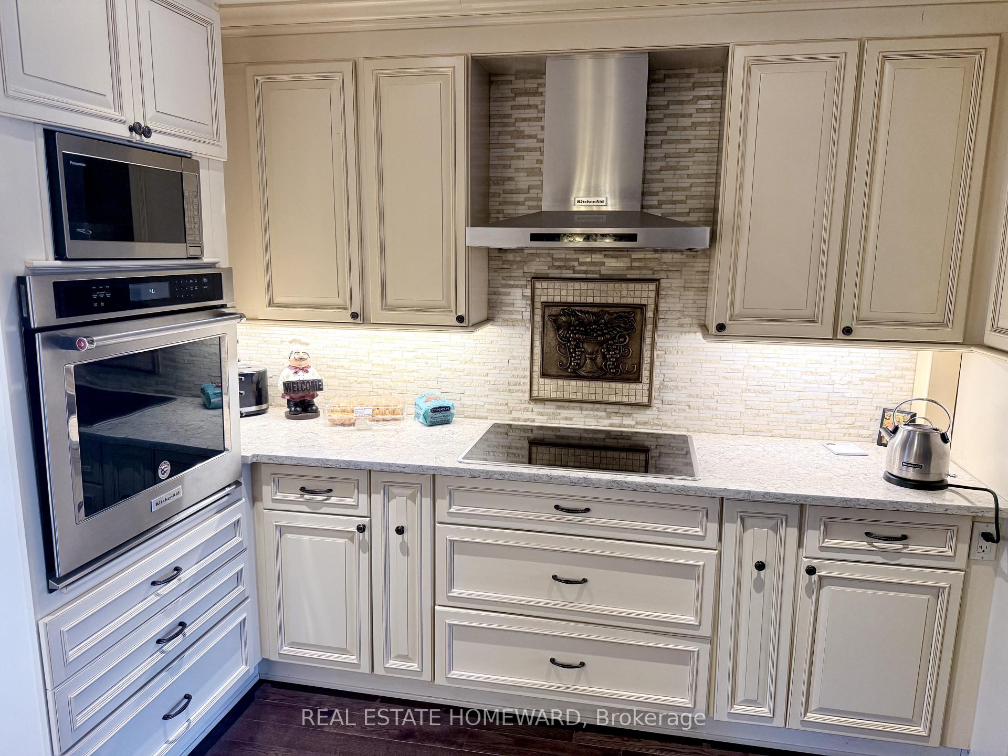
An exceptional >>executive<< residence, completely transformed through meticulous, high-end renovations and significant investment throughout. Set on a rare oversized double lot of over (approx. 8,340 sq. ft.) in the heart of Victoria Village, this property delivers scale, privacy, and resort-style living rarely found in the area. Originally a three-bedroom home, it has been reimagined into a generous one-bedroom executive layout with expansive open-concept living and can easily be converted back to suit family needs. The home blends modern design with elegant cornice moulding on both main and second floors, creating a refined and sophisticated atmosphere.The private backyard is a true entertainer's retreat, featuring extensive professional landscaping, a heated saltwater in-ground pool, hot tub, two garden sheds, extensive lighting, multiple patio areas, and a built-in Napoleon BBQ-all with no rear neighbours for exceptional privacy. Premium upgrades include hardwood floors throughout, upgraded wood staircases with wrought-iron pickets, Renewal by Andersen windows, newer roof, furnace, on-demand hot water system, and an upgraded 200-amp electrical panel.The sun-filled main floor offers seamless open-concept living, dining, and kitchen spaces, plus a bright sunroom with two skylights, a gas fireplace, and a walkout to the backyard. The open-concept basement features large windows, a full bathroom, and flexible space ideal for a recreation room, office, or guest suite. The luxurious primary retreat boasts a walk-in closet, additional double closet, and a spa-inspired ensuite with glass shower, porcelain floors, and soaker tub. A fully insulated oversized double garage and large driveway provide ample parking. Rear yard access to Carnforth Road adds valuable flexibility and future development potential.
Property Specifications
| MLS® Number | C12907424 |
|---|---|
| Status | For Sale |
| List Price | $998,000 |
| Property Type | Residential Freehold |
| Sub Type | Semi-Detached |
| Transaction Type | For Sale |
| Bedrooms | 3 |
| Bathrooms | 3 |
| Parking | 6 spaces |
| Address | 18 Wyndcliff Crescent, Toronto C13, ON M4A 2K1 |
| City | Toronto C13 |
| Postal Code | M4A 2K1 |
Listing Contracted With: REAL ESTATE HOMEWARD