268 St Leonards Avenue, Toronto C12 — For Sale in Toronto C12
6 bed · 6 bath · Detached for sale in Toronto C12.
268 St Leonards Avenue, Toronto C12, ON M4N 1L2
About This Property
Now for sale at 268 St Leonards Avenue in Toronto C12: a 6-bedroom, 6-bathroom detached listed at $6,500,000.
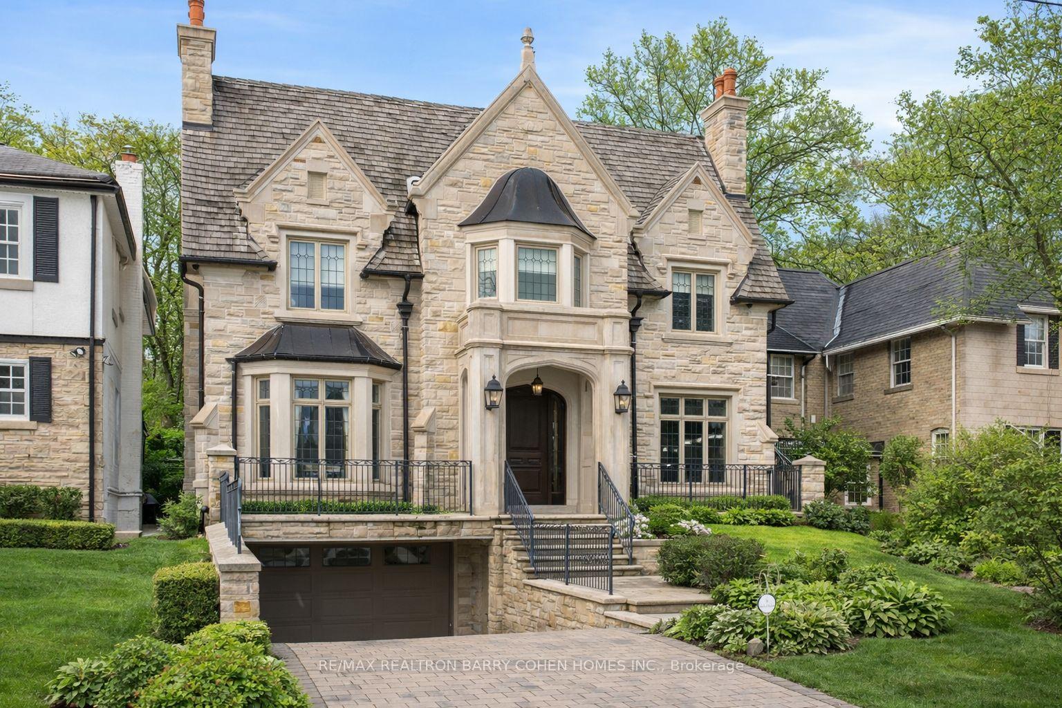
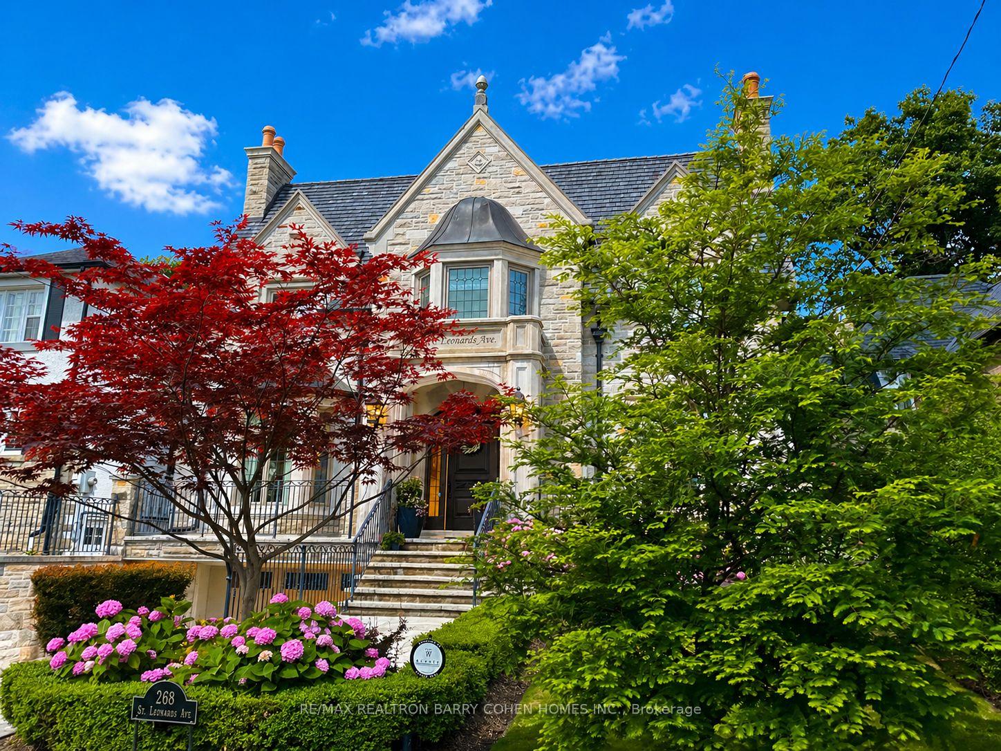
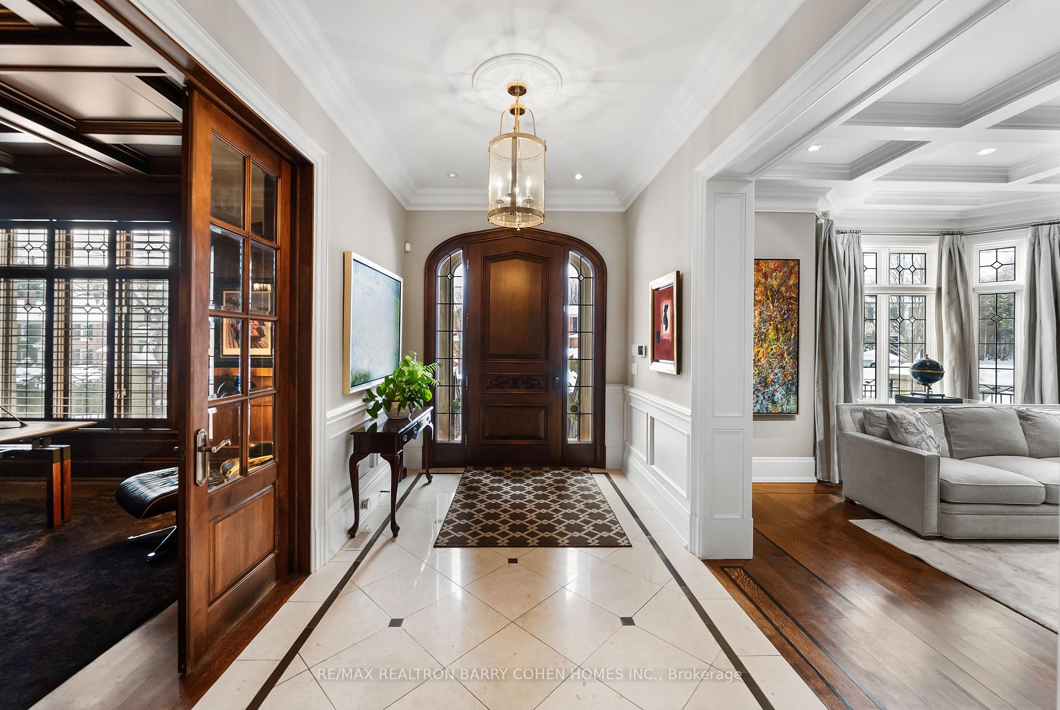
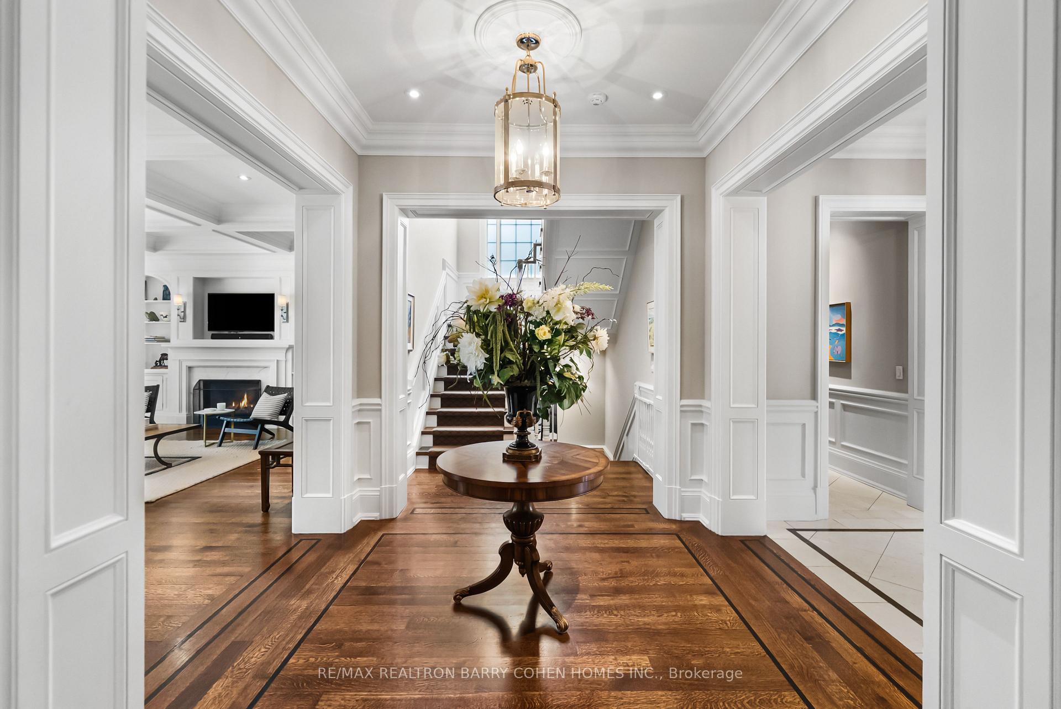
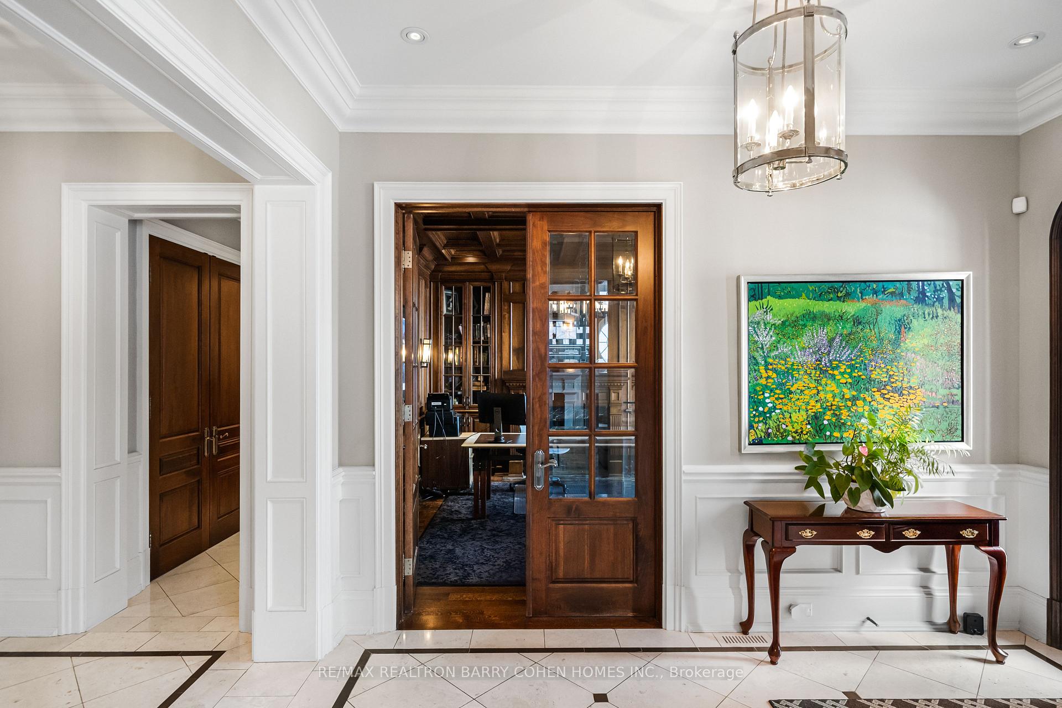
A rare offering in prestigious Lawrence Park, this exceptional residence showcases unparalleled craftsmanship, architectural pedigree, and enduring value, offered for the first time since 2012. Designed by renowned architect Lorne Rose, this distinguished Tudor-inspired home sits on a prime 50 x 150 ft lot. Built with superior materials including Indiana limestone, solid brick, cedar shingle roofing, copper detailing, and leaded glass windows, the home reflects a rare level of quality and permanence. A grand hand-crafted stone portico, mahogany entry, and fully heated driveway, steps, and walkways provide both prestige and year-round convenience, complemented by mature landscaping, irrigation, lighting, and integrated security. Inside, refined detailing defines every space, including 10 ft ceilings on the main level, 9 ft ceilings above and below, heated marble floors, custom millwork, coffered ceilings, rich hardwood flooring, copper plumbing, and sound-insulated construction. Principal rooms are elegantly proportioned for both entertaining and family living. The chef's kitchen features premium appliances and bespoke cabinetry, opening to an oversized family room with coffered ceilings, fireplace, and walk-out to a private stone terrace. The upper level offers five full bedrooms, a rare and highly desirable layout, each with soaring 11+ ft ceilings, custom detailing, and spa-inspired ensuites. The primary retreat features vaulted ceilings, marble finishes, steam shower, and private outdoor access. The fully finished lower level with radiant heated floors includes a large recreation room with walk-out, wet bar, wine cellar, guest or nanny suite, and ample storage. Complete with a rare three-car garage, this home offers timeless design and long-term value. Ideally located steps to Toronto's most prestigious private schools, the Granite Club, Bayview Avenue, Highway 401, and surrounding parks.
Property Specifications
| MLS® Number | C12923194 |
|---|---|
| Status | For Sale |
| List Price | $6,500,000 |
| Property Type | Residential Freehold |
| Sub Type | Detached |
| Transaction Type | For Sale |
| Bedrooms | 6 |
| Bathrooms | 6 |
| Parking | 7 spaces |
| Address | 268 St Leonards Avenue, Toronto C12, ON M4N 1L2 |
| City | Toronto C12 |
| Postal Code | M4N 1L2 |
Listing Contracted With: RE/MAX REALTRON BARRY COHEN HOMES INC.