94 Walmer Road, Toronto C02 — For Sale in Toronto C02
6 bed · 6 bath · Detached for sale in Toronto C02.
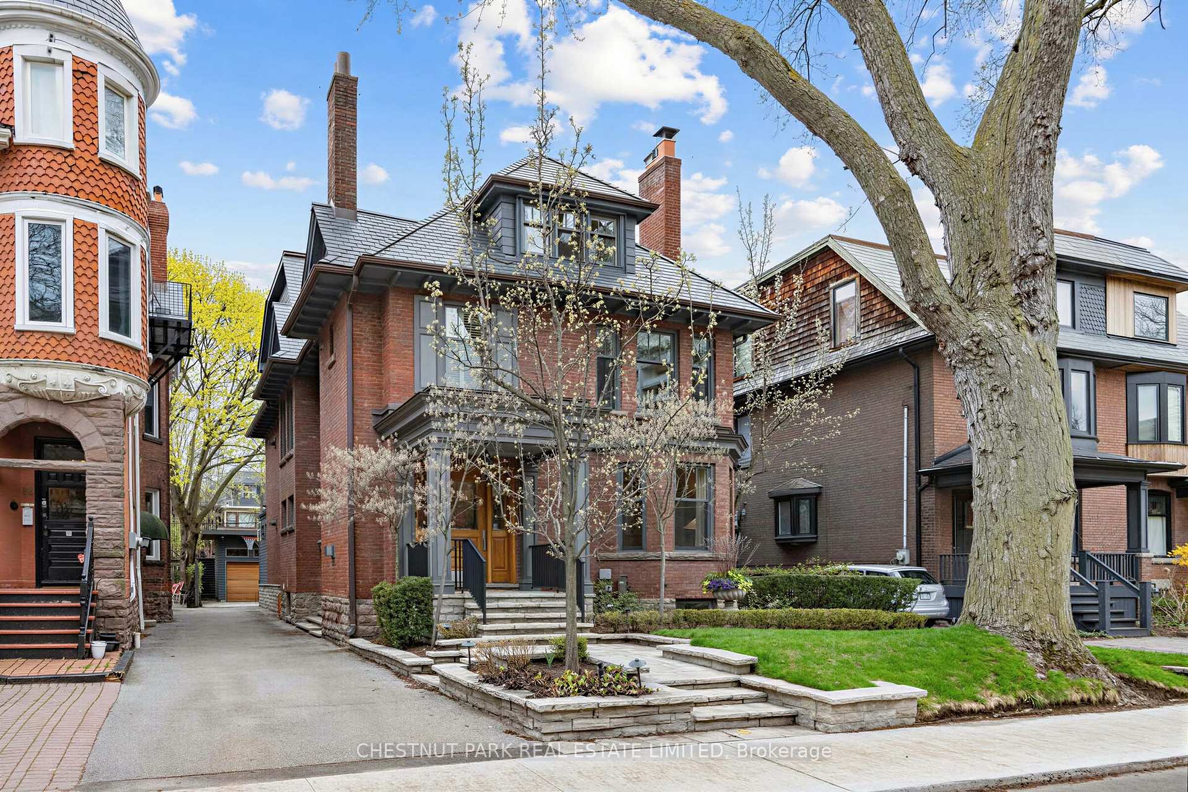
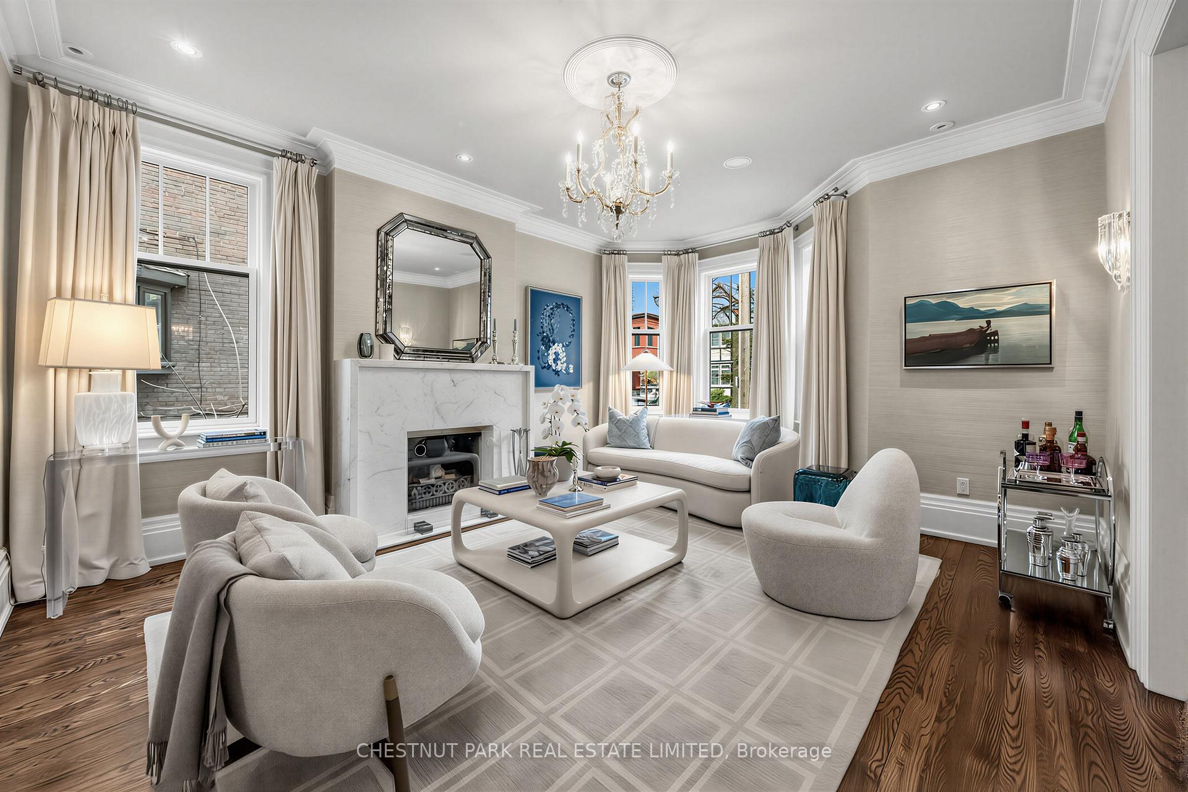
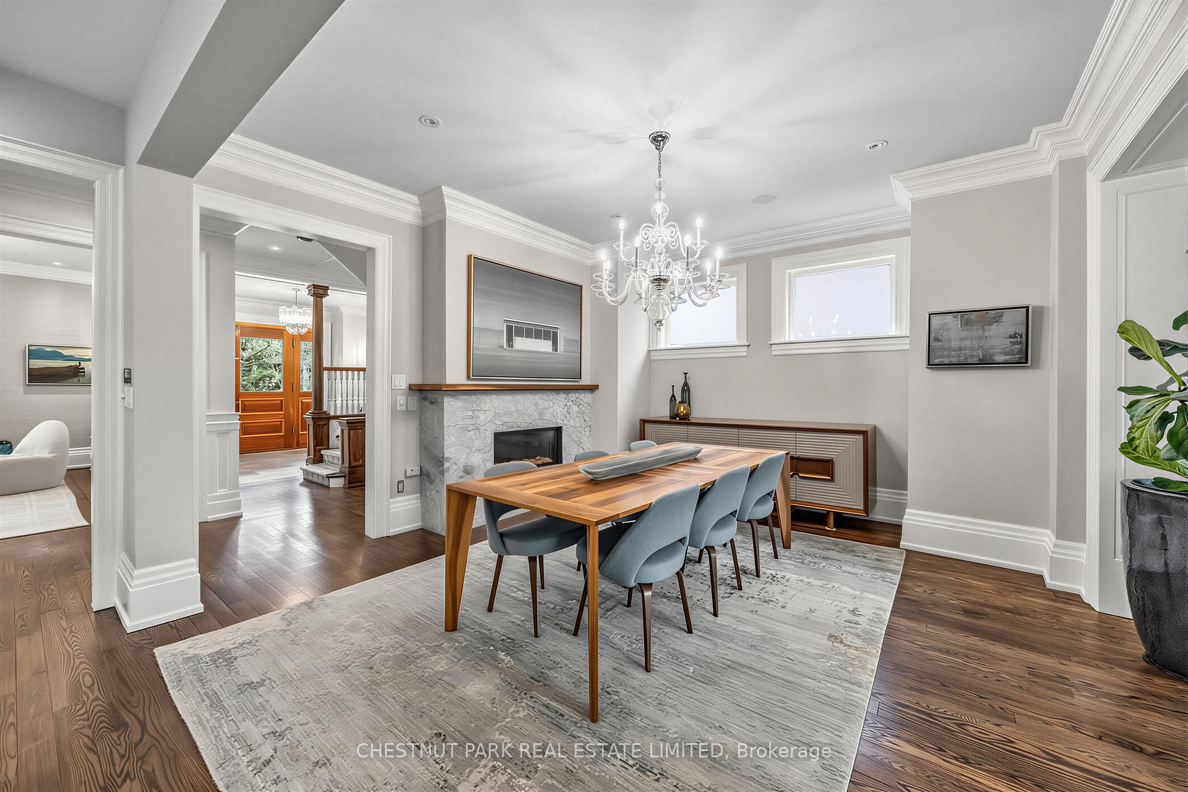
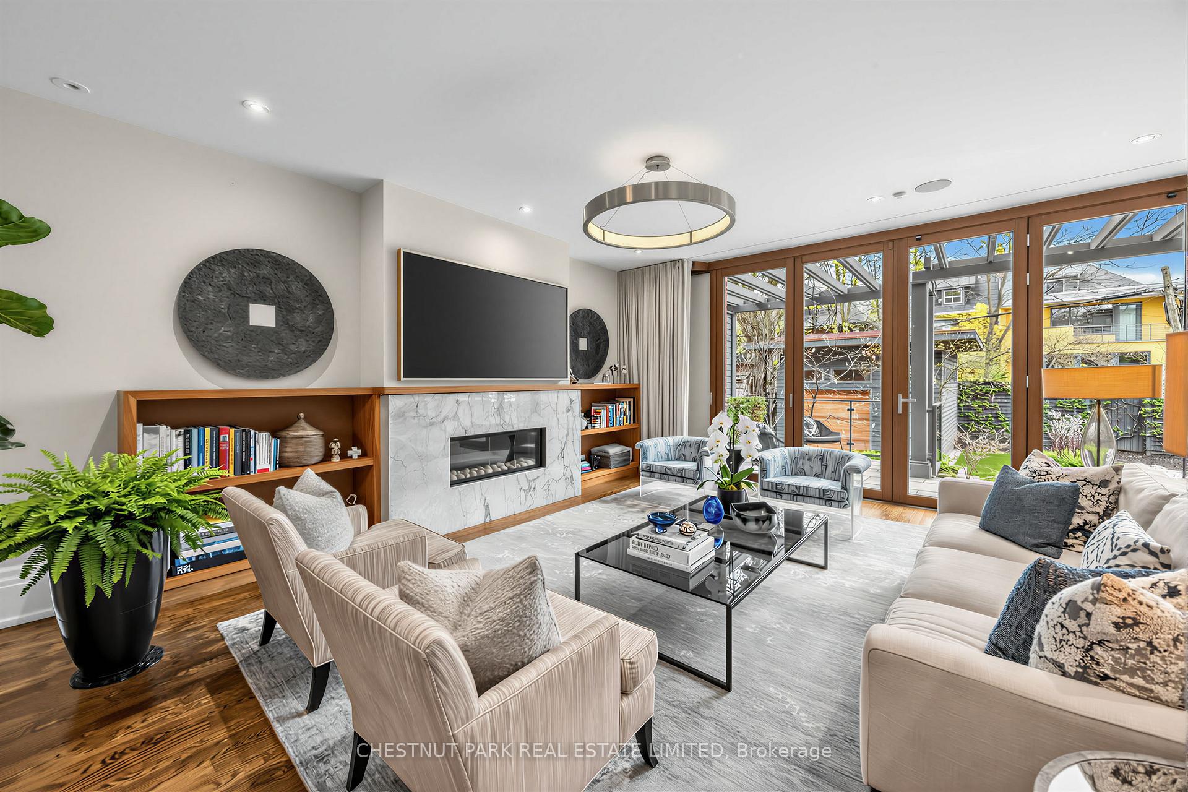
94 Walmer Road, Toronto C02, ON M5R 2X7
About This Property
Now for sale at 94 Walmer Road in Toronto C02: a 6-bedroom, 6-bathroom detached listed at $5,850,000.
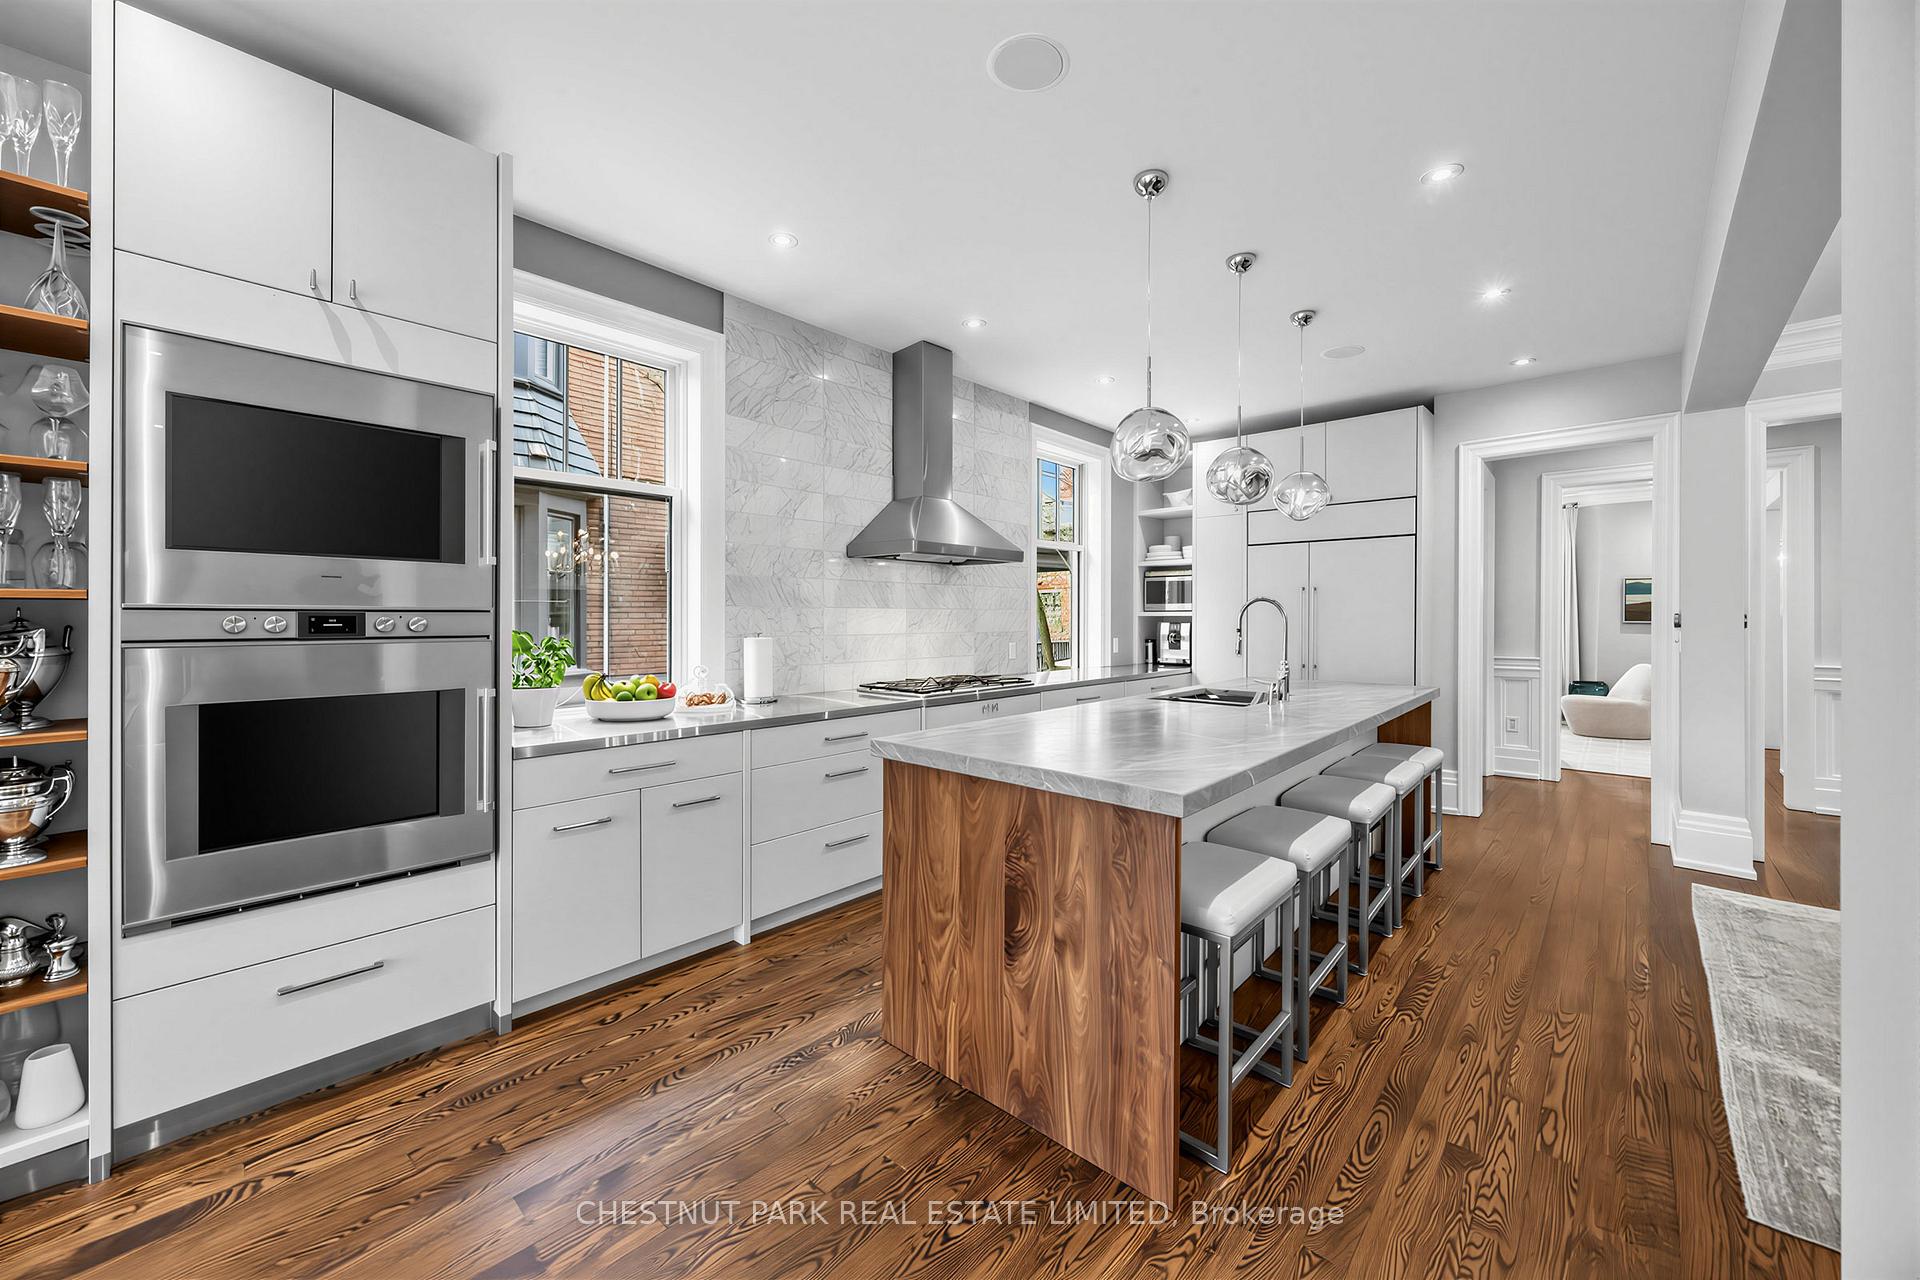
Embedded in prime Annex/Yorkville, this spectacular 5 + 1 br family showpiece has been comprehensively reimagined through a substantial Ray Murakami 3-sty add'n delivering both status & substance. Spanning over 6,100 sq ft on a wide lot, this century home reveals a masterful interplay of volume & light, with soaring clgs, 6 fp (5 gas) and wood & stone flrs, blending architectural sophistication & a cohesive contemporary esthetic elevating every room. At its heart, a stunning open-concept fam rm & dream chef's kit create an extraordinary 39' by 25' focal point. Seamlessly anchored by its fp (1 of 2 visible from the kit) an expansive island, & framed by a glass wall, 5 fully retractable panels, the whole area leads to oversize private stone terracing deck, complete with an outdoor kit & low maintenance gdn oasis for a fabulous integrated in & out entertaining. With a fabulous foyer opening to the spacious living & dining rooms, this is a home designed equally for grand entertaining & intimate family living. The upper levels continue to impress. A serene, king-sized primary suite offers treetop gdn views, through expansive wall-to-wall glazing, complemented by a generous sitting room/desk area with a raised fp, a spa-inspired ensuite & dressing rm. The 2nd flr also features a full size laundry room & an additional ensuite bdrm - currently used as a home ofc. Above, a full 3rd flr mirrors the 2nd in size with 3 further bdrms, each with impressive scale, light & ceiling heights & 2 add'l baths centred around a thoughtfully designed multi-desk work & study hub - ideal for families & guests. The lower level offers exceptional versatility, with a media/rec rm, 6th bdrm, wine cellar, prep kit or juice bar, & a fully equipped fitness area - creating a comprehensive lifestyle environment within the home itself. Three car parking is secure, off-street, in the detached garage with lift or the stone pad in front.
Property Specifications
| MLS® Number | C13077980 |
|---|---|
| Status | For Sale |
| List Price | $5,850,000 |
| Property Type | Residential Freehold |
| Sub Type | Detached |
| Transaction Type | For Sale |
| Bedrooms | 6 |
| Bathrooms | 6 |
| Parking | 3 spaces |
| Address | 94 Walmer Road, Toronto C02, ON M5R 2X7 |
| City | Toronto C02 |
| Postal Code | M5R 2X7 |
Listing Contracted With: CHESTNUT PARK REAL ESTATE LIMITED