35 Ranchdale Crescent, Toronto C13 — For Sale in Toronto C13
4 bed · 3 bath · Detached for sale in Toronto C13.
35 Ranchdale Crescent, Toronto C13, ON M3A 2M1
About This Property
Now for sale at 35 Ranchdale Crescent in Toronto C13: a 4-bedroom, 3-bathroom detached listed at $1,628,888.
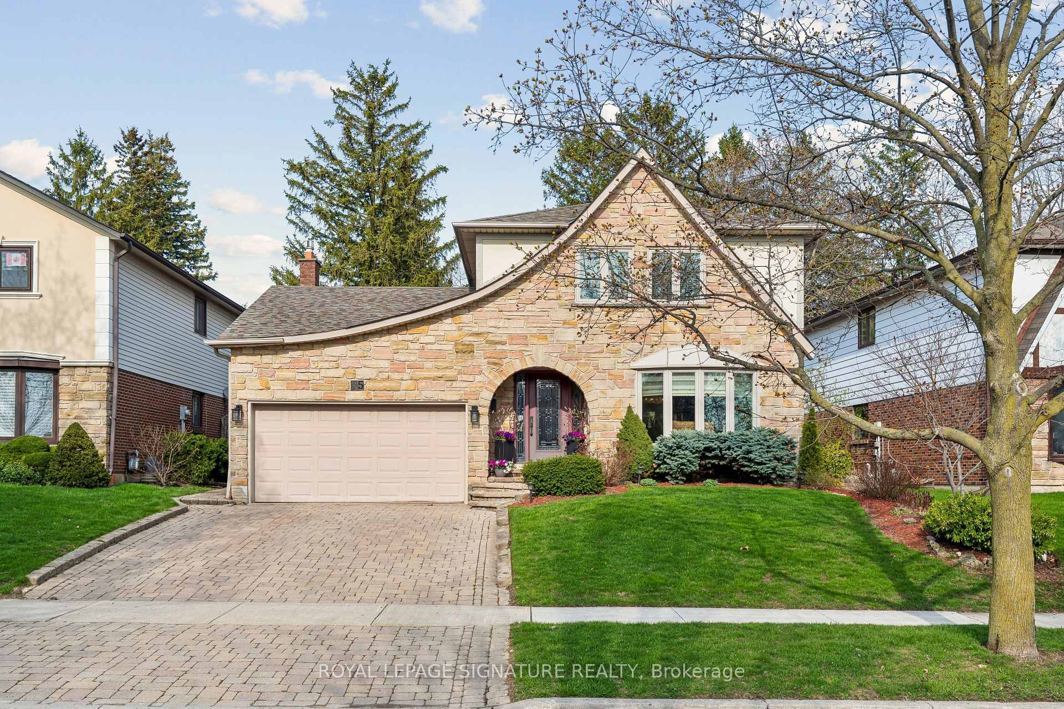
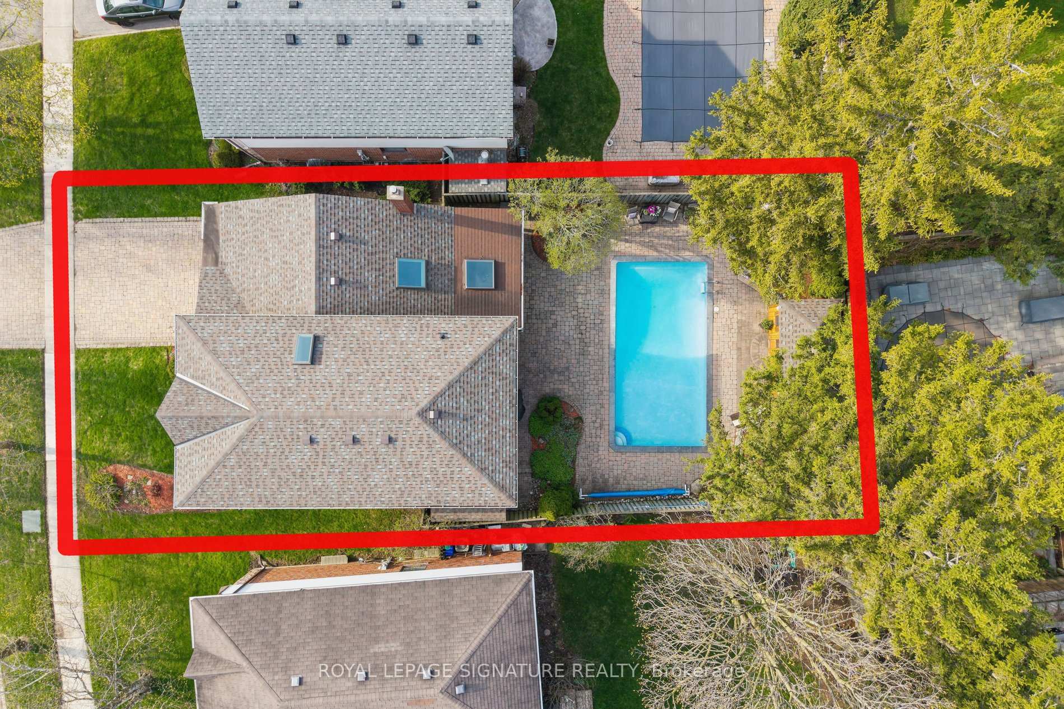
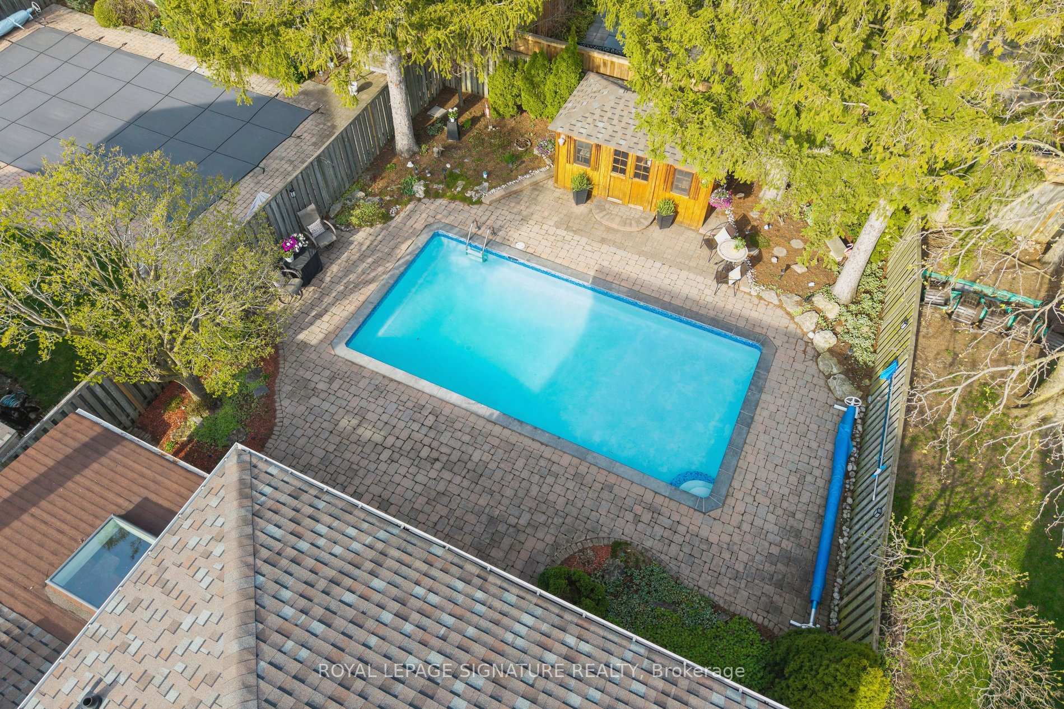
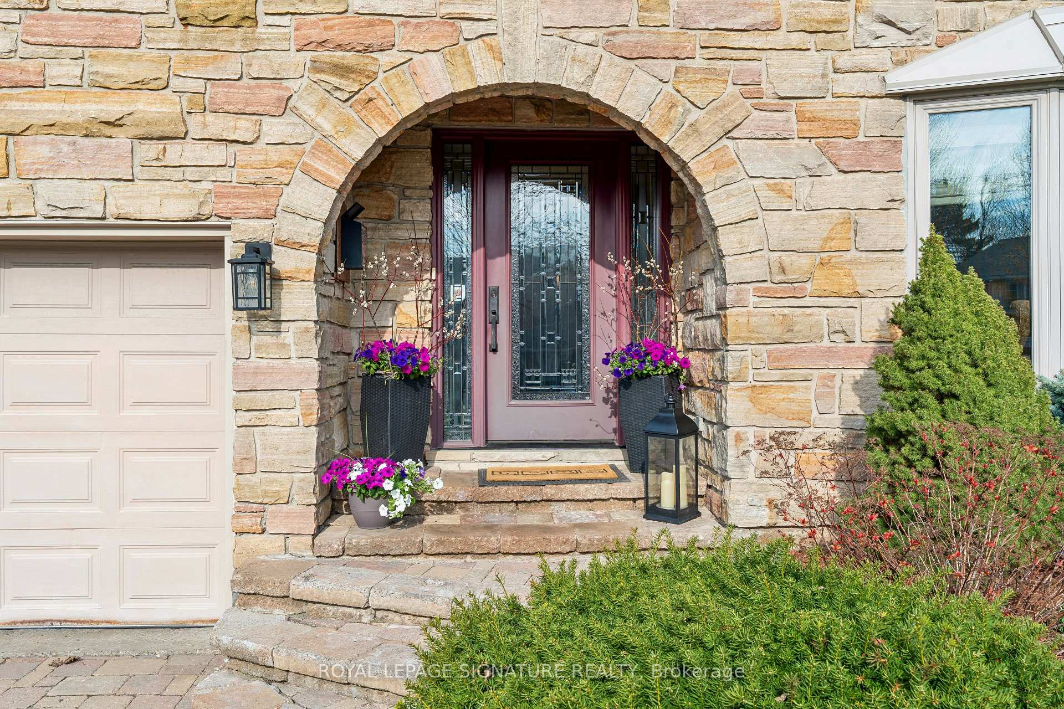
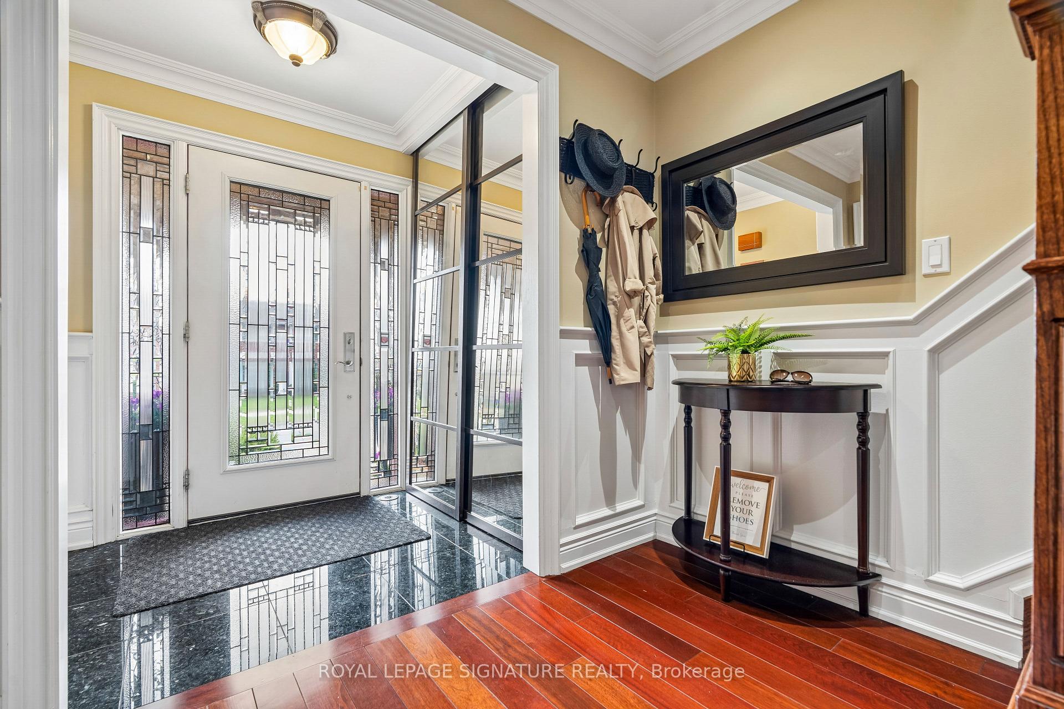
Stunning Stone front on Ranchdale, beautifully updated and maintained. Major re-design and renovation on main & 2nd floor in 2013. As part of the 2013 re-design, the wiring and plumbing were replaced. The solid oak flooring, stairs and Wainscotting along the main hallway were all part of the re-design. The open-concept kitchen with a breakfast bar features a professional-style kitchen that overlooks the backyard and the dining room. It's a chef's dream!The gas stove and double-door refrigerator make it really easy to entertain family and friends. When it's time to relax or enjoy a lovely night out in the backyard, your guests can relax and enjoy the spacious patio or take a dip in the in-ground pool.The family room is perfectly placed just beside the kitchen, with a walkout to the backyard. The built-in speakers and gas fireplace make for perfect entertainment for your guests.The four bedrooms on the second floor are all spacious and include closets with built-in shelving and they all have windows that were replaced in the 2013 renovation. The second-floor bathroom is perfectly configured, with multiple access doors into and out of the primary bedroom and the hallway.The backyard is beautifully designed for family and guests. Simply maintain the pool and enjoy time in and around it, rather than spending time on lawn care.The recreation room is perfectly situated for movie nights, with loads of room to curl up on the large sofa without interfering with the home office area.In the basement there are three storage closets with one including a cedar lining to store your off-season sweaters. The crawl space includes a large area for those items that can't be stored in the garage. The crawl space includes an extra refrigerator for the party supplies. The updated bathroom includes a glass-framed shower and tiled floor.The furnace/utility room includes the washer & dryer, an on-demand hot water system, and a Rinnai Hydronic Air Handler system.
Property Specifications
| MLS® Number | C13105234 |
|---|---|
| Status | For Sale |
| List Price | $1,628,888 |
| Property Type | Residential Freehold |
| Sub Type | Detached |
| Transaction Type | For Sale |
| Bedrooms | 4 |
| Bathrooms | 3 |
| Parking | 6 spaces |
| Address | 35 Ranchdale Crescent, Toronto C13, ON M3A 2M1 |
| City | Toronto C13 |
| Postal Code | M3A 2M1 |
Listing Contracted With: ROYAL LEPAGE SIGNATURE REALTY