39 Derwyn Road, Toronto E03 — For Sale in Toronto E03
6 bed · 5 bath · Detached for sale in Toronto E03.
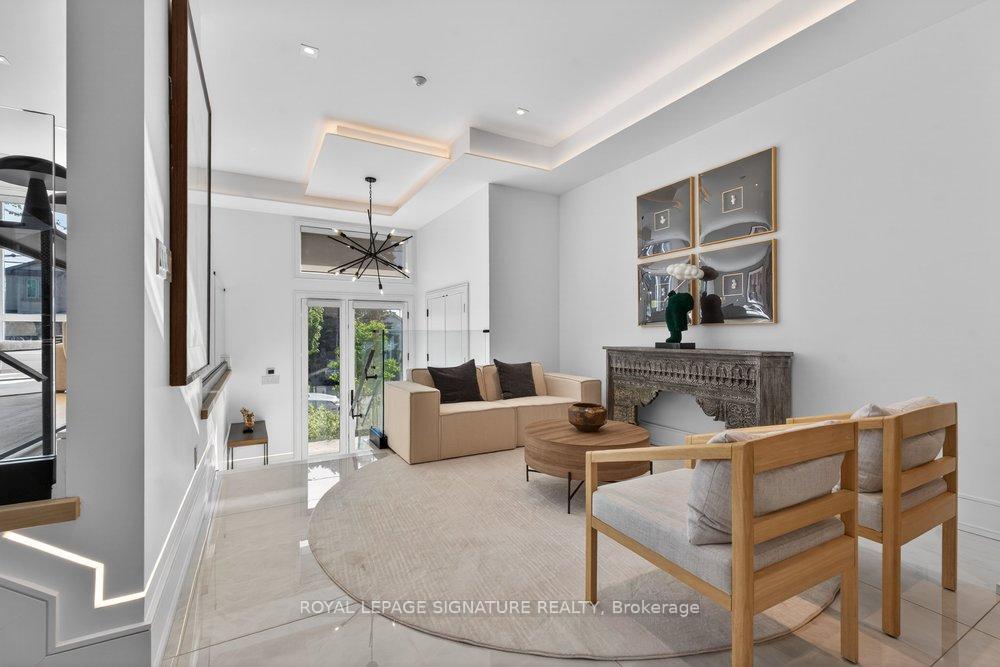
39 Derwyn Road, Toronto E03, ON M4J 4N1
About This Property
Now for sale at 39 Derwyn Road in Toronto E03: a 6-bedroom, 5-bathroom detached listed at $2,288,900.
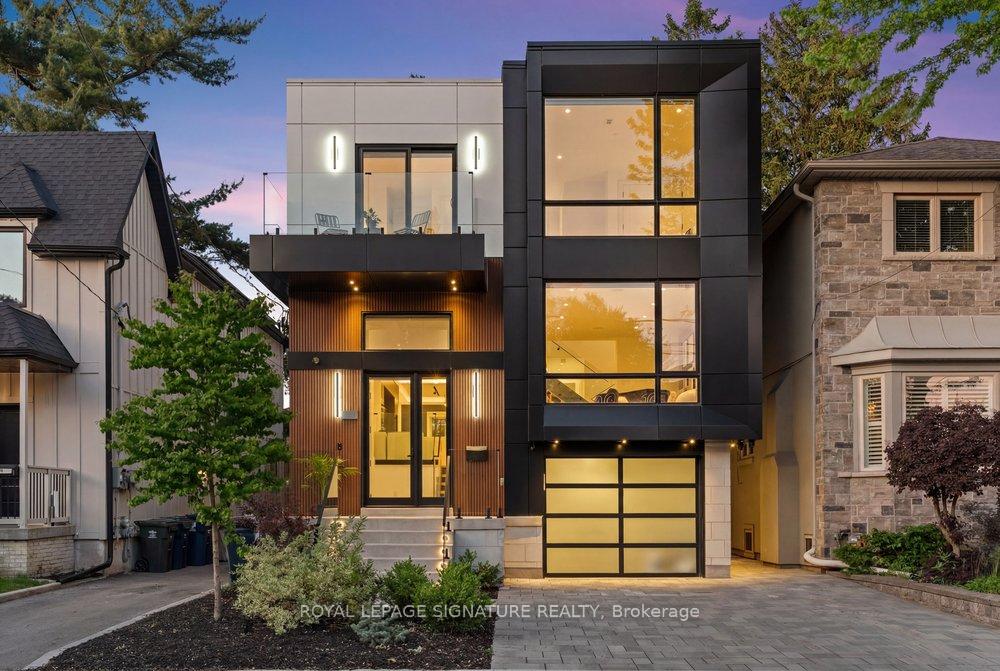
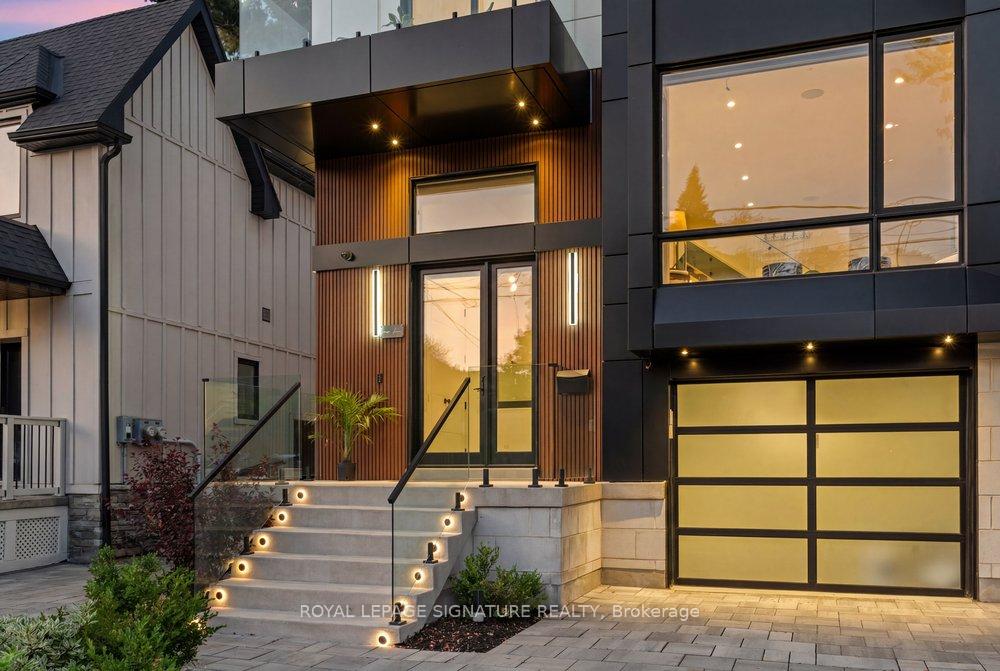
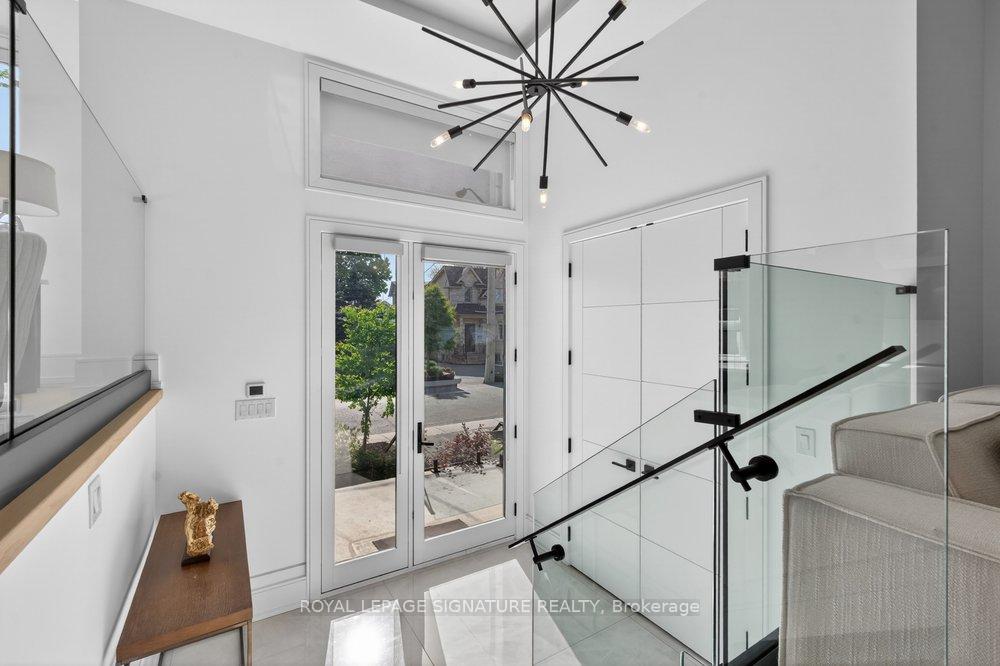
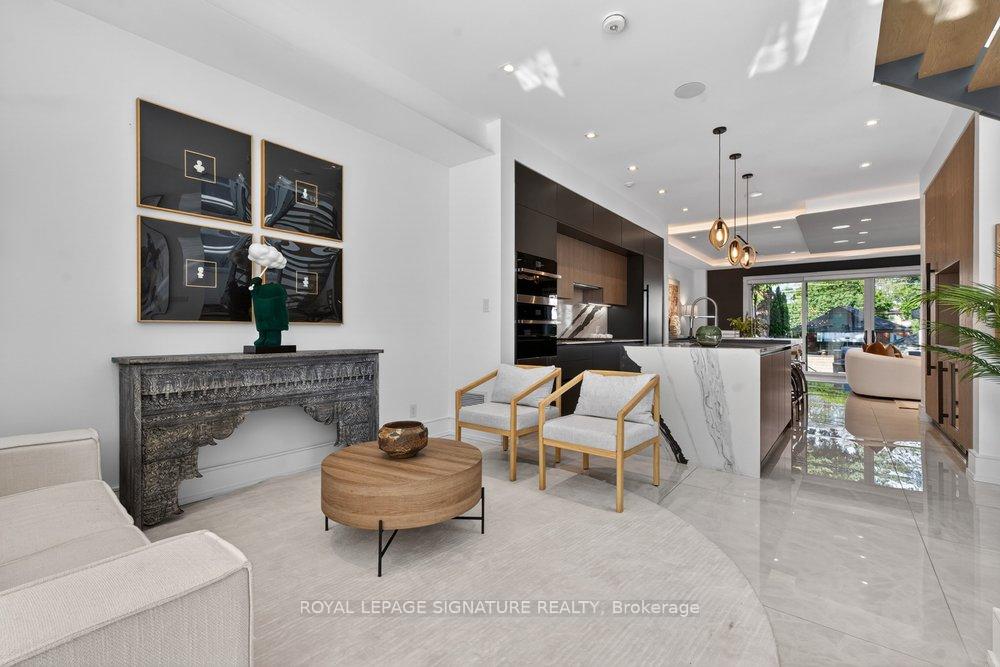
If you're looking for all the bells and whistles, welcome to 39 Derwyn Rd - a spectacular custom-built residence crafted by a premier Tarion-registered builder as his own personal home with a legal 2-bed basement unit. Built without compromise and showcasing approximately 4,000 sq. ft. of luxurious living space! Step into a stunning foyer finished in large-format white porcelain tile with heated flooring that extends throughout the entire main level. The exquisite Scavolini Italian kitchen features quartz countertops & backsplash, and built-in JennAir appliances with panelled fridge & freezer. The open-concept dining and family room is truly mesmerizing with custom tray ceilings, LED lighting, built-in speakers, and double sliding doors opening to luxurious composite decking with frameless glass railings. Every detail speaks to quality, including aluminum-clad windows & doors, 8ft solid wood interior doors & poplar trim throughout, multi-zone radiant in-floor heating, automated blinds, a centralized app-based Sonos system with whole-home audio with Paradigm CI Pro speakers, Cat6 wiring in every room, in-ceiling Wi-Fi boosters on every floor, and full automation-ready infrastructure. An impressive open-riser staircase with offset glass railings and LED lighting lead upstairs beneath multiple skylights. The primary retreat features a French balcony, custom walk-in closet with organizers, additional full-wall closet with drawers, and a spa-inspired ensuite with Scavolini vanity, oversized glass shower & enclosed soaker tub. The second bedroom enjoys its own private ensuite and floor-to-ceiling windows, while the third bedroom features a private balcony and shares a semi-ensuite with the fourth bedroom. The lower level is equally impressive with polished concrete heated floors, and a legal two-bedroom basement apartment with a second kitchen, laundry, full washroom, oversized above-grade windows and a walkout to the privacy fenced backyard and interlocked patio!
Property Specifications
| MLS® Number | E13242818 |
|---|---|
| Status | For Sale |
| List Price | $2,288,900 |
| Property Type | Residential Freehold |
| Sub Type | Detached |
| Transaction Type | For Sale |
| Bedrooms | 6 |
| Bathrooms | 5 |
| Parking | 2 spaces |
| Address | 39 Derwyn Road, Toronto E03, ON M4J 4N1 |
| City | Toronto E03 |
| Postal Code | M4J 4N1 |
Listing Contracted With: ROYAL LEPAGE SIGNATURE REALTY