2119 Lillykin Street 8, Oakville — For Sale in Oakville
4 bed · 3 bath · Condo Townhouse for sale in Oakville.
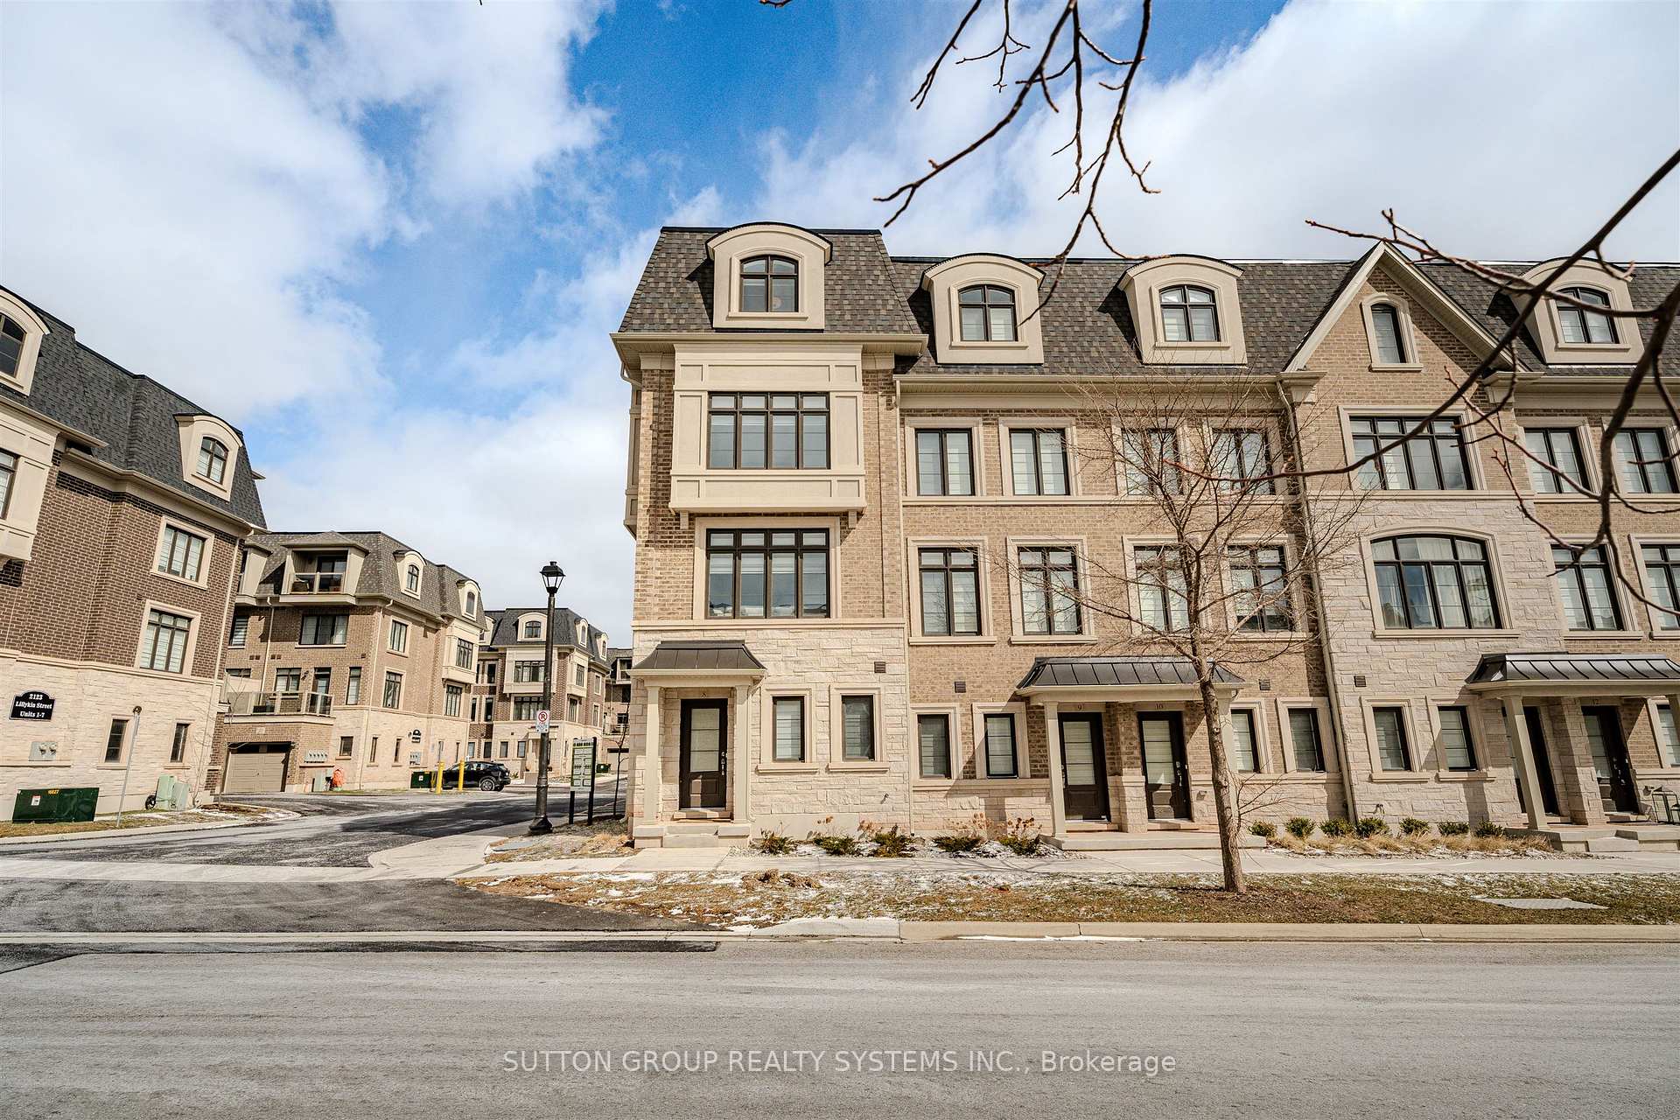
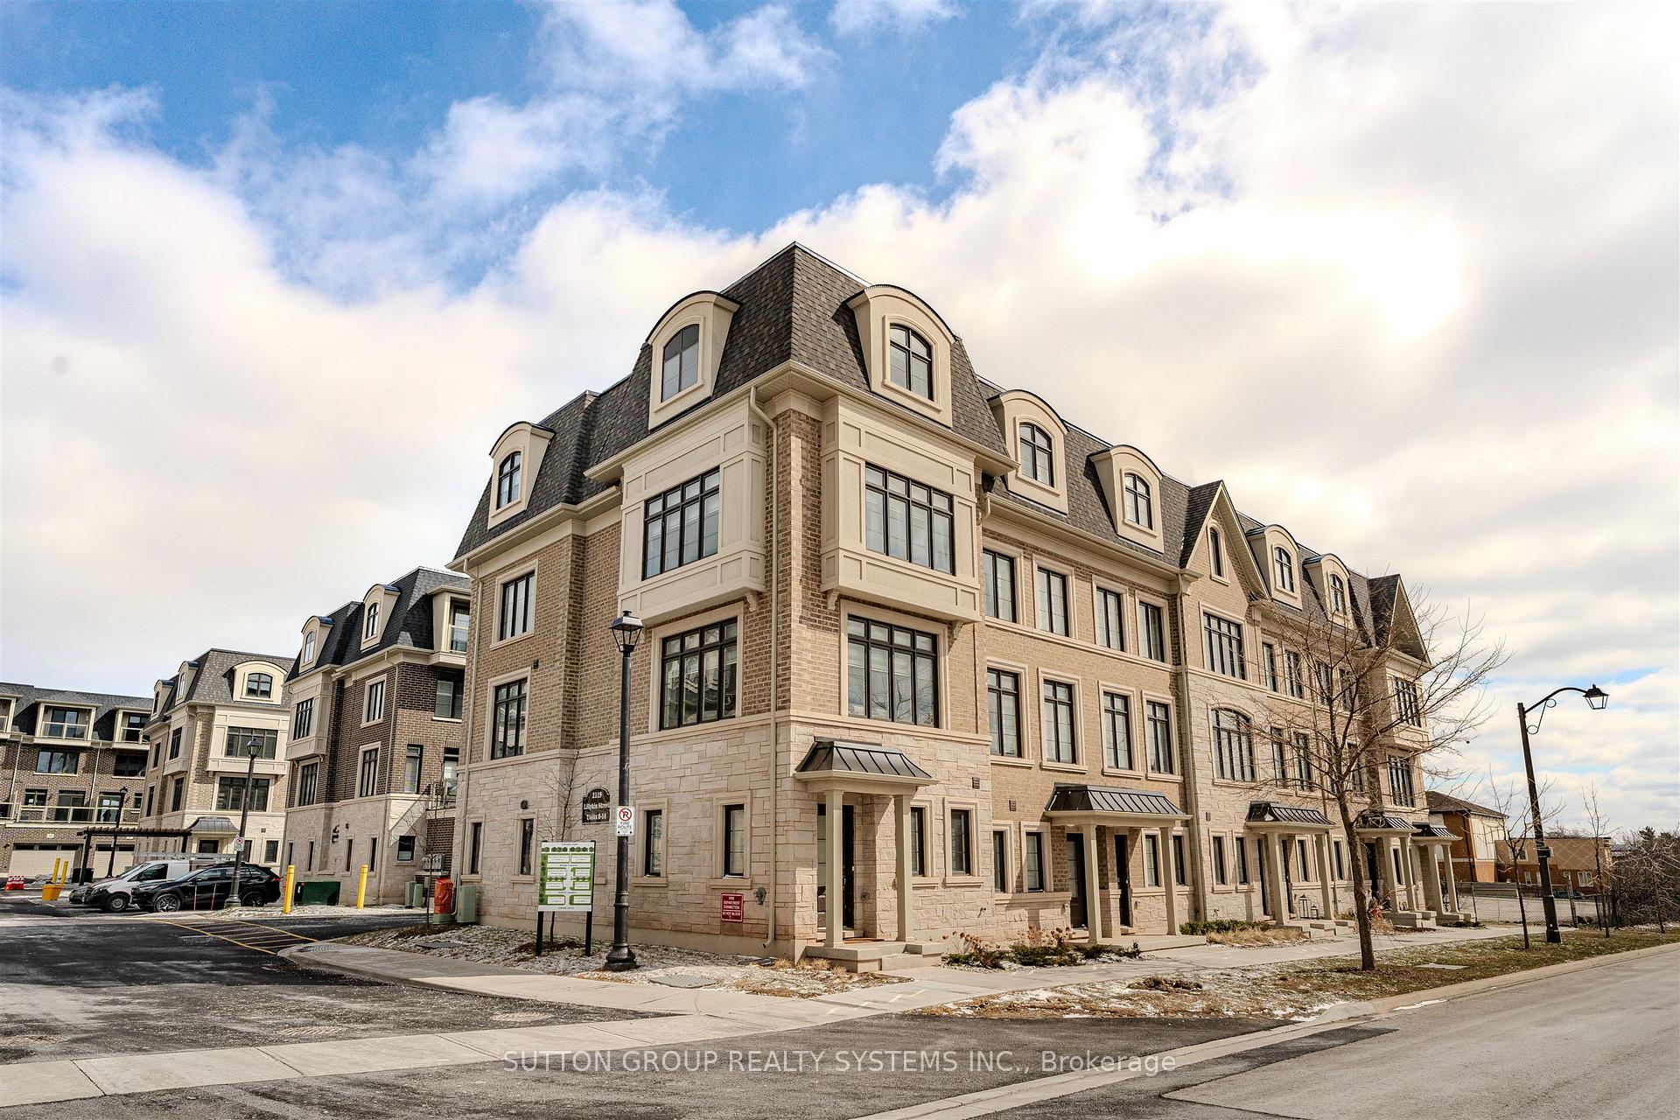
2119 Lillykin Street 8, Oakville, ON L6H 8A5
About This Property
Now for sale at 2119 Lillykin Street 8 in Oakville: a 4-bedroom, 3-bathroom condo townhouse listed at $1,458,000.
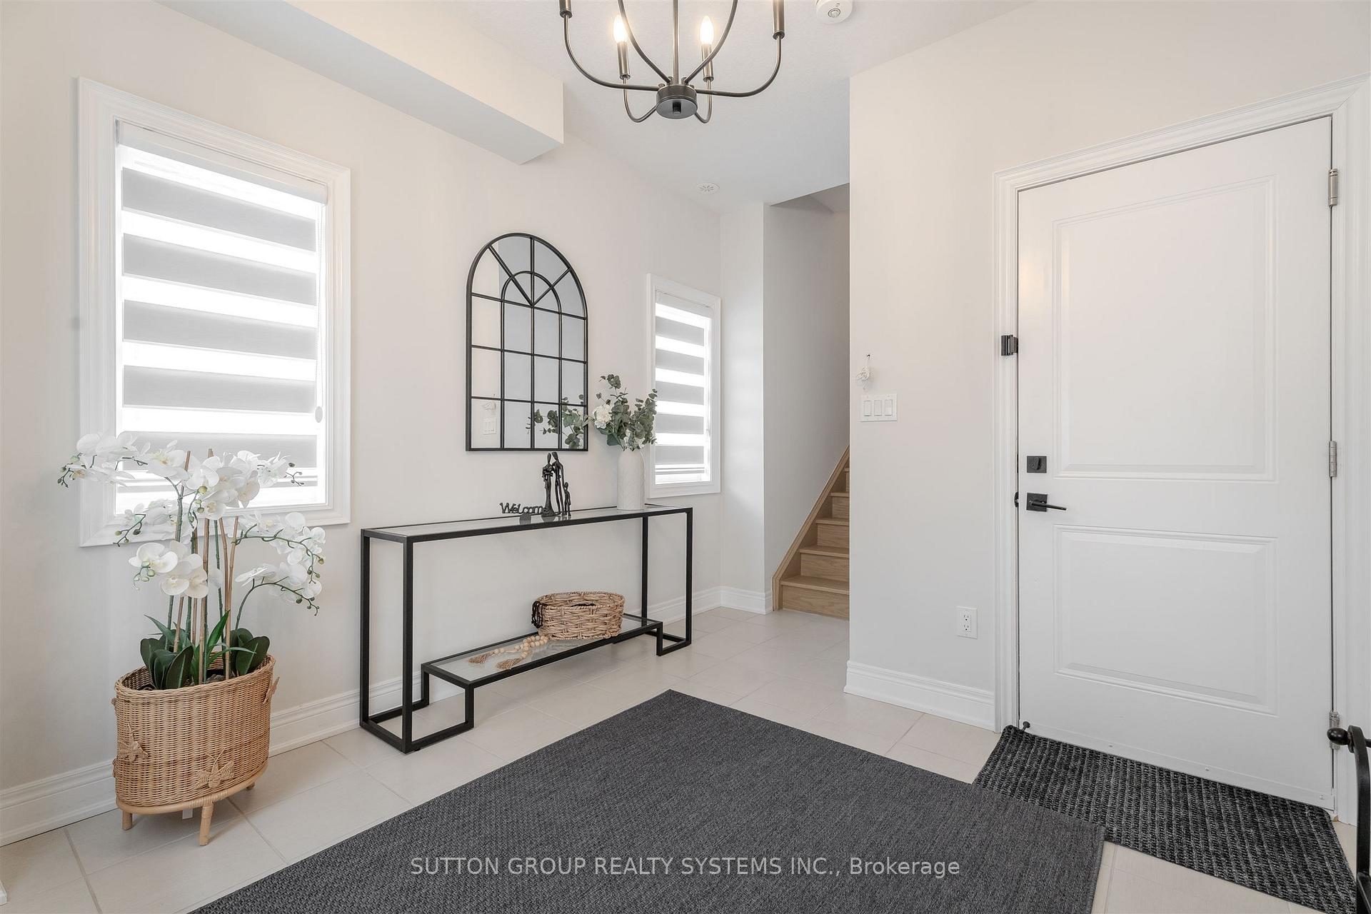
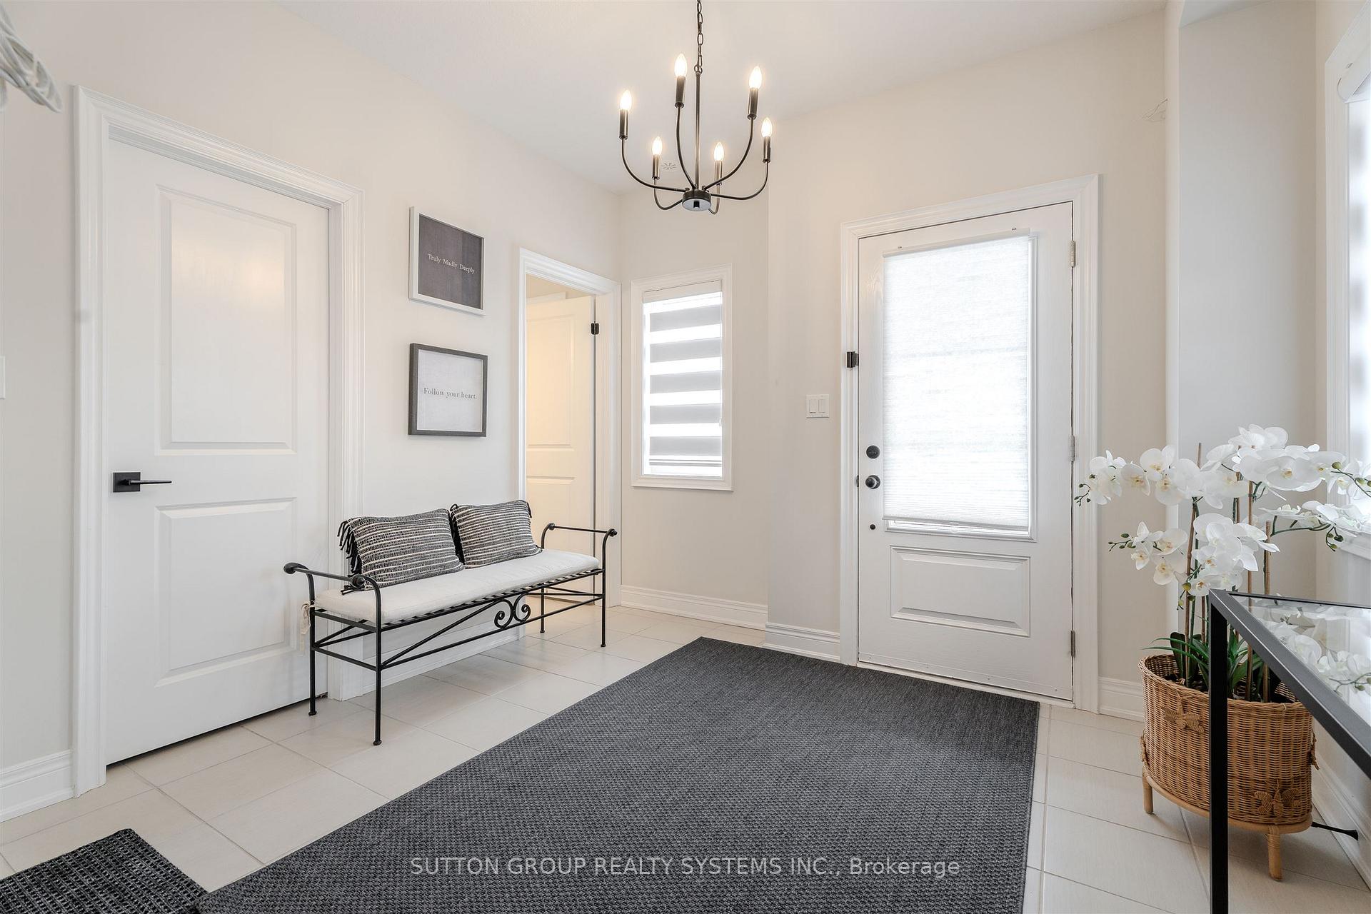
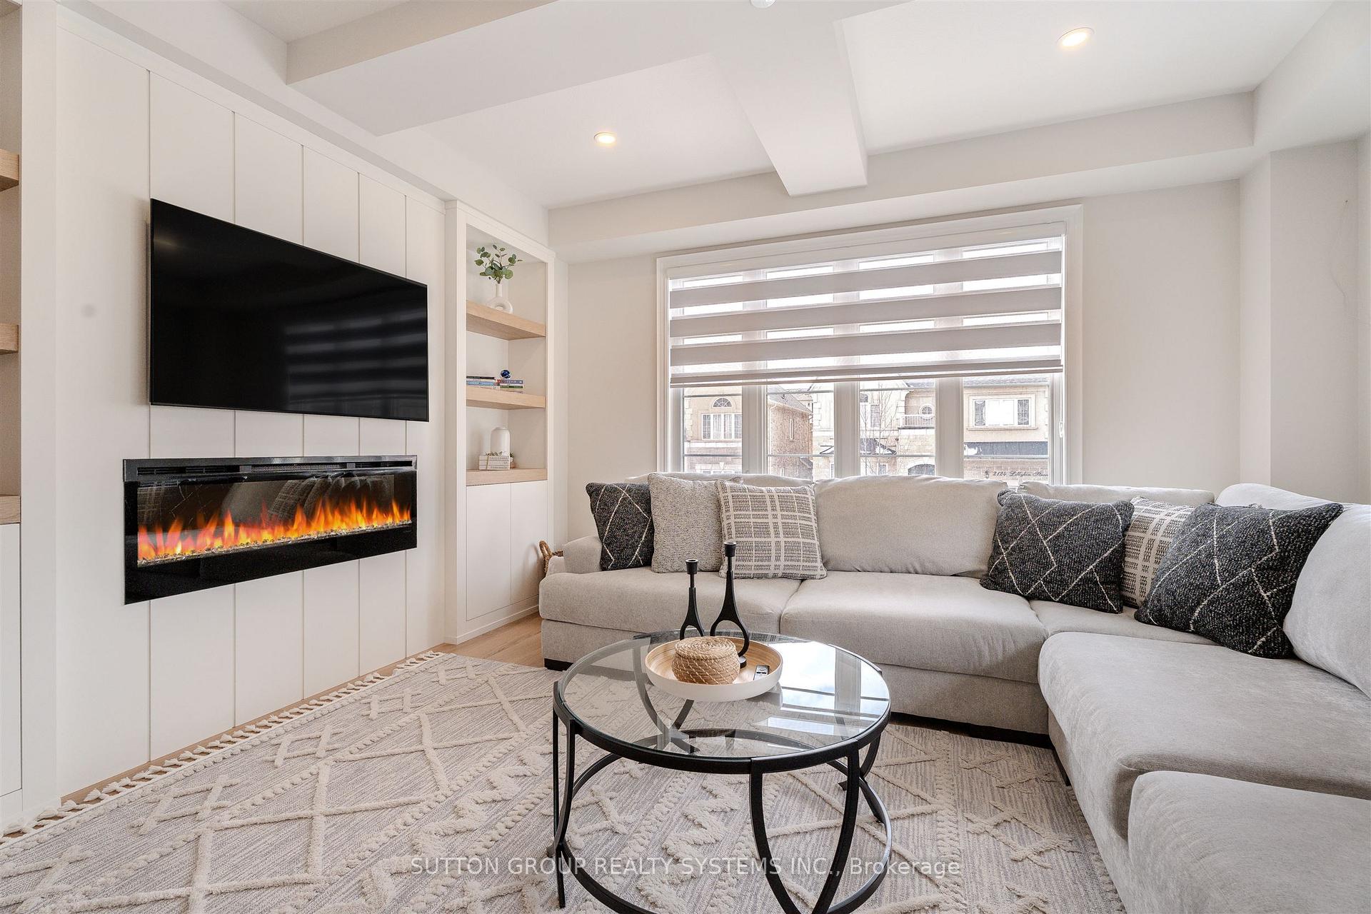
Don't miss this exceptional opportunity to own Unit #8 in Uptown Oakville - a highly upgraded Castlefield model by boutique builder DiCarloHomes, offering an expansive 2,287 sqft of thoughtfully designed living space, enhanced with over $60,000 in premium builder upgrades andadditional custom finishes completed after closing.This residence stands apart with a beautifully designed third-level loft, upgraded to serve asa fourth bedroom or private office - $9,500 upgrade, providing flexibility for today's lifestyle. The main living and dining areas are elevated byelegant coffered ceilings - $8,000 upgrade, adding architectural depth and a refined, upscale ambiance rarely found in comparable homes. Themain level features engineered hardwood flooring throughout the living, dining, and kitchen areas - $8,500 upgrade, replacing standard ceramicand creating a seamless, elevated aesthetic that enhances both comfort and design. Beyond builder enhancements, the home has beenmeticulously customized with high-end finishes throughout. Highlights include upgraded faucets, designer light fixtures in every room, customblinds on all windows and doors, and a fully integrated central vacuum. Functionality meets design with custom-built closets in the second andthird bedrooms, a bespoke feature wall with a built-in TV unit in the living room, and a beautifully finished laundry room complete with customcabinetry, wood shelving, and a folding counter.This home continues to offer all the features expected in Uptown Oakville living, including 9-footceilings on all levels, a modern kitchen with quartz countertops, extended cabinetry, stainless steel appliances, and well-appointed bathroomswith quality finishes throughout. A true turnkey offering, this residence delivers a level of customization, comfort, and value that exceedsstandard builder inventory - ideal for discerning buyers seeking a move-in ready home with elevated design in one of Oakville's most desirablecommunities.
Property Specifications
| MLS® Number | W12901498 |
|---|---|
| Status | For Sale |
| List Price | $1,458,000 |
| Property Type | Residential Condo & Other |
| Sub Type | Condo Townhouse |
| Transaction Type | For Sale |
| Bedrooms | 4 |
| Bathrooms | 3 |
| Parking | 2 spaces |
| Address | 2119 Lillykin Street 8, Oakville, ON L6H 8A5 |
| City | Oakville |
| Postal Code | L6H 8A5 |
Listing Contracted With: SUTTON GROUP REALTY SYSTEMS INC.