499 Rebecca Street, Oakville — For Sale in Oakville
7 bed · 6 bath · Detached for sale in Oakville.
499 Rebecca Street, Oakville, ON L6K 1K8
About This Property
Now for sale at 499 Rebecca Street in Oakville: a 7-bedroom, 6-bathroom detached listed at $3,299,000.
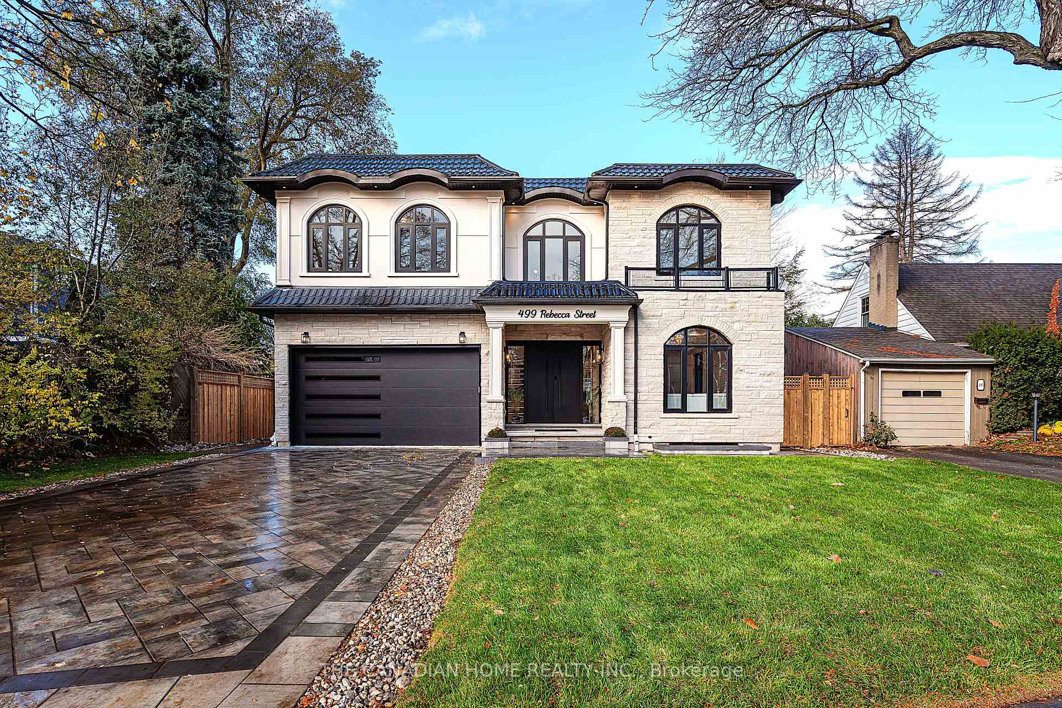
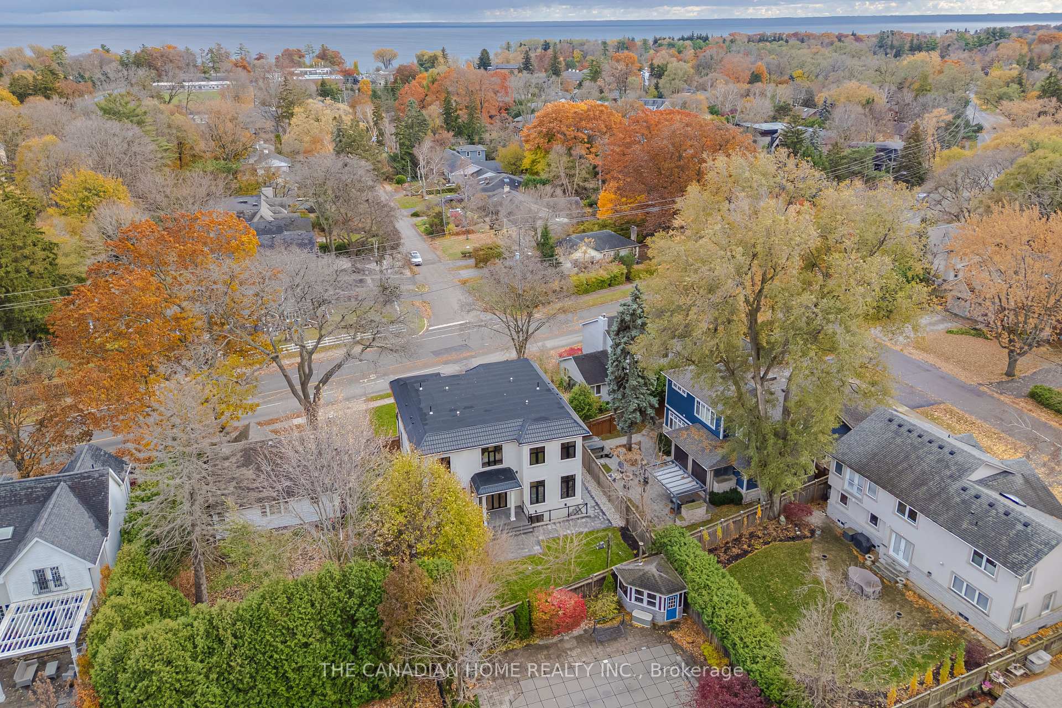
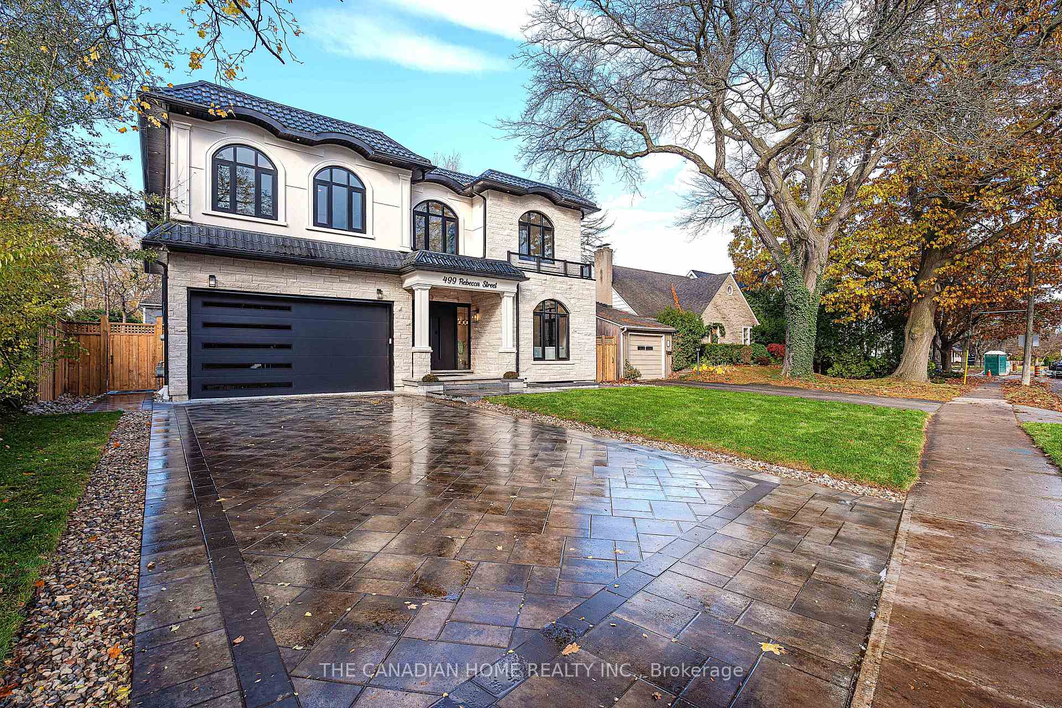
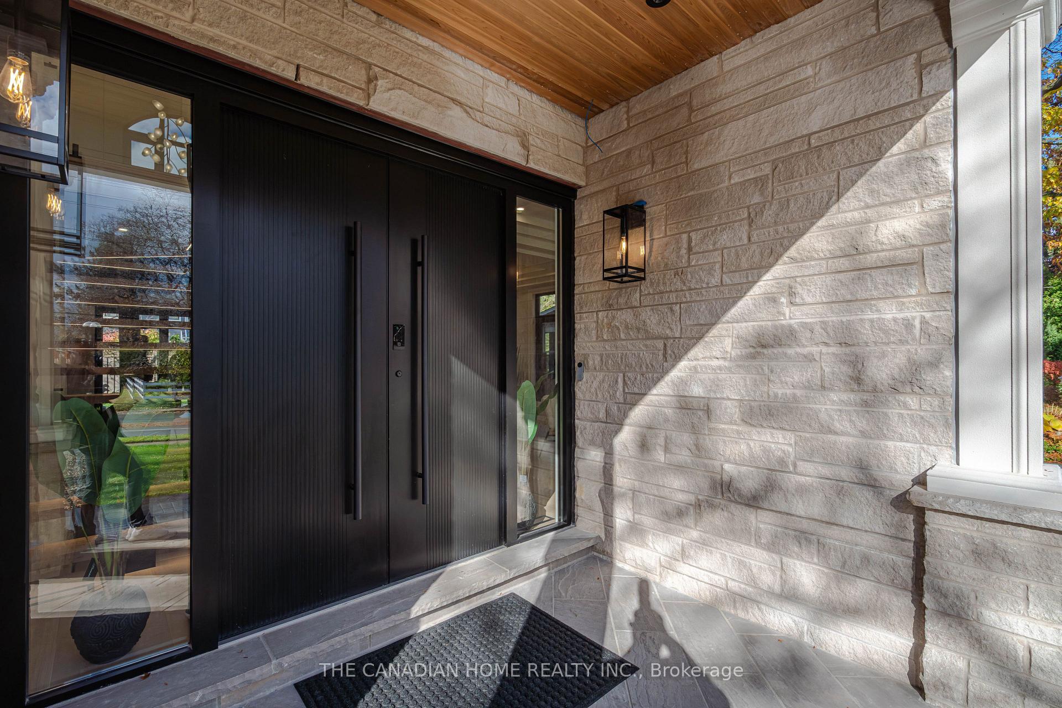
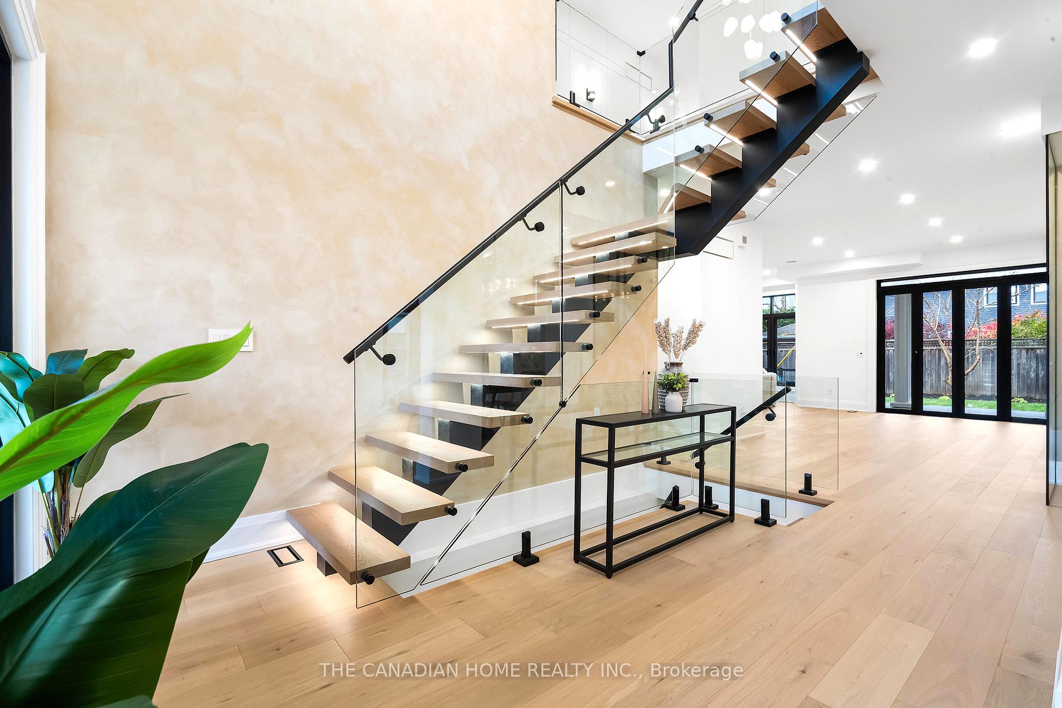
Prepare to redefine your expectations of luxury living in Oakville.This detached home on a premium lot presents a level of design, craftsmanship, and contemporary elegance rarely available on the market. Thoughtfully custom built in 2025, offering over 5,000 sq.ft. of refined living space, the home features a striking stone & stucco exterior, sleek aluminum windows, modern metal/flat roofing, and a grand fluted double-door entry that sets the tone for what lies within. With 10-ft ceilings, engineered white oak flooring, curated designer lighting, LED-lit mono-stringer stairs, limewashed feature walls, and expansive windows, every detail reflects warmth and intentional design. The chef-inspired kitchen boasts natural marble countertops, Sub-Zero & Wolf appliances, dual-tone cabinetry, a dedicated coffee/pantry room, and a dramatic waterfall island-ideal for both entertaining and everyday indulgence. The family room's sculpted stone fireplace, built-in speakers, and full aluminum bifold doors create a seamless indoor-outdoor experience. Adjacent to the dining area, a stunning glass-enclosed wine cellar with an aluminum frame stands as a true architectural centerpiece, elevating every gathering. Upstairs, the second level continues with 10-ft ceilings and four generously sized bedrooms, each complete with its own ensuite. The primary retreat impresses with a double-door entry, his-and-her walk-in closets with LED-lit custom cabinetry, and a spa-like ensuite featuring marble finishes, a rain shower, porcelain slab walls, a heated towel rack, and a freestanding tub. The fully finished lower level with 9-ft ceilings enhances lifestyle living, offering a sauna, home theatre, fitness room, marble-clad wine bar, guest bedroom, luxury bath, and large above-grade windows. Ideally located minutes from Appleby College, St. Thomas Aquinas, W.H. Morden School, scenic trails, and boutique shopping, this home delivers an extraordinary blend of location, design, and elevated luxury.
Property Specifications
| MLS® Number | W12947092 |
|---|---|
| Status | For Sale |
| List Price | $3,299,000 |
| Property Type | Residential Freehold |
| Sub Type | Detached |
| Transaction Type | For Sale |
| Bedrooms | 7 |
| Bathrooms | 6 |
| Parking | 6 spaces |
| Address | 499 Rebecca Street, Oakville, ON L6K 1K8 |
| City | Oakville |
| Postal Code | L6K 1K8 |
Listing Contracted With: THE CANADIAN HOME REALTY INC.