179 Glendonwynne Road, Toronto W02 — For Sale in Toronto W02
6 bed · 4 bath · Detached for sale in Toronto W02.
179 Glendonwynne Road, Toronto W02, ON M6P 3E8
About This Property
Now for sale at 179 Glendonwynne Road in Toronto W02: a 6-bedroom, 4-bathroom detached listed at $2,795,000.
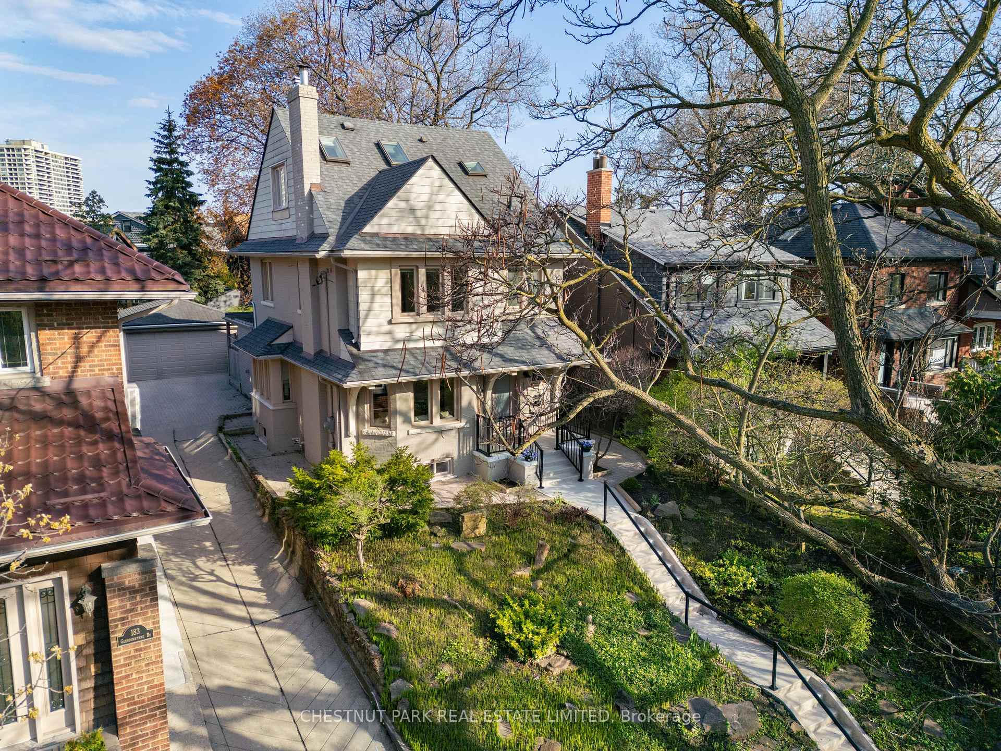
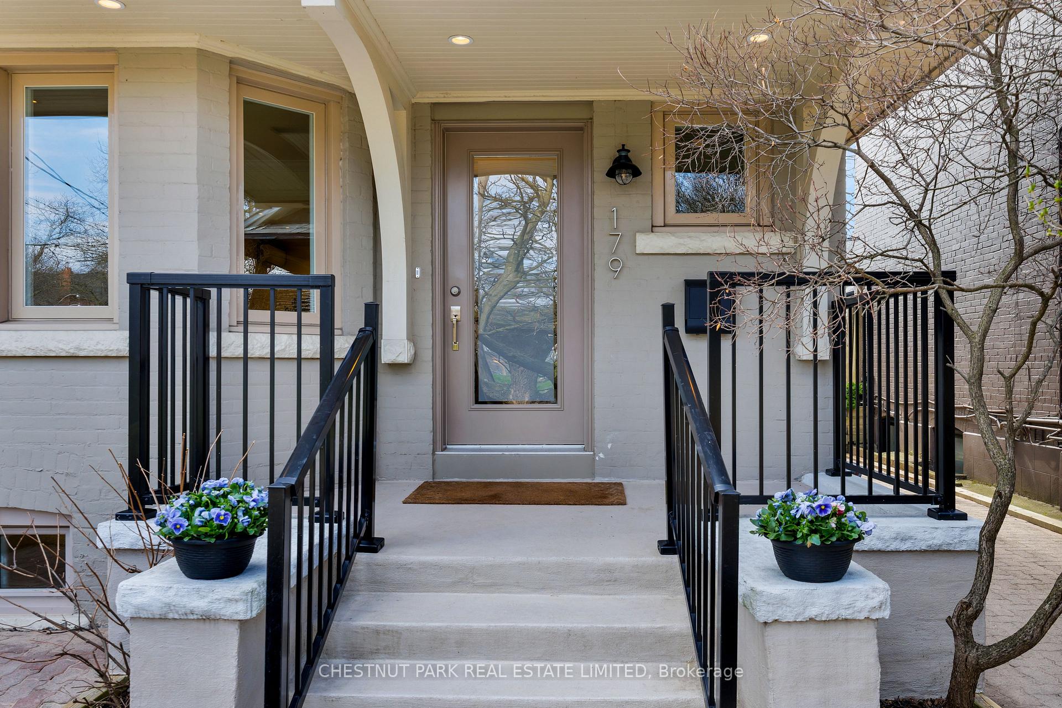
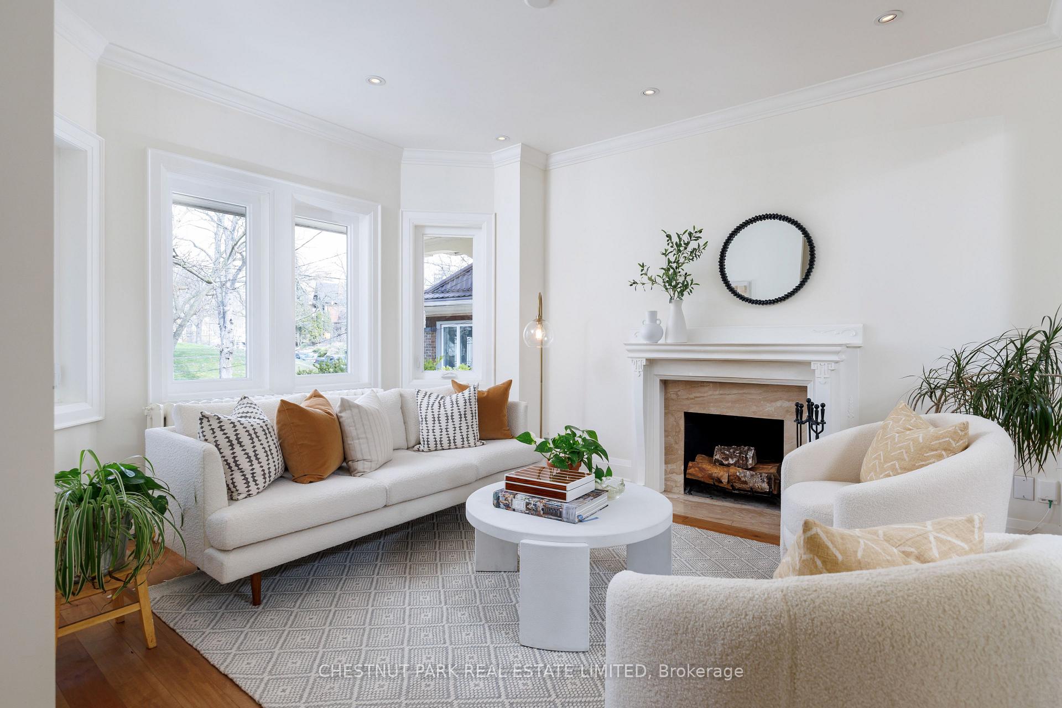
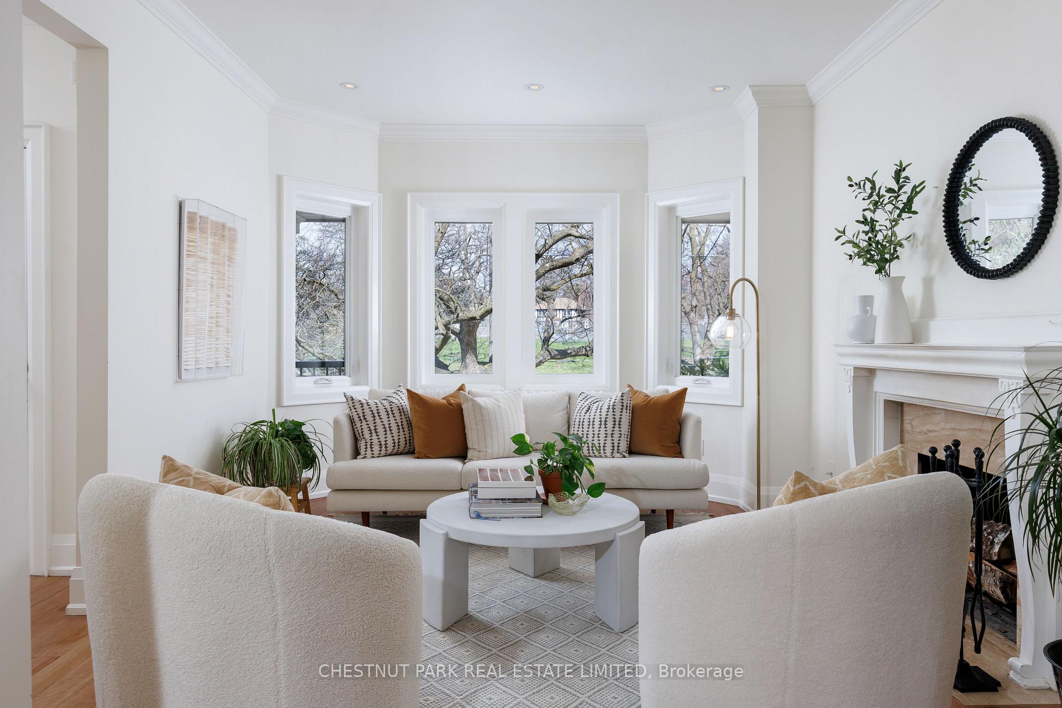
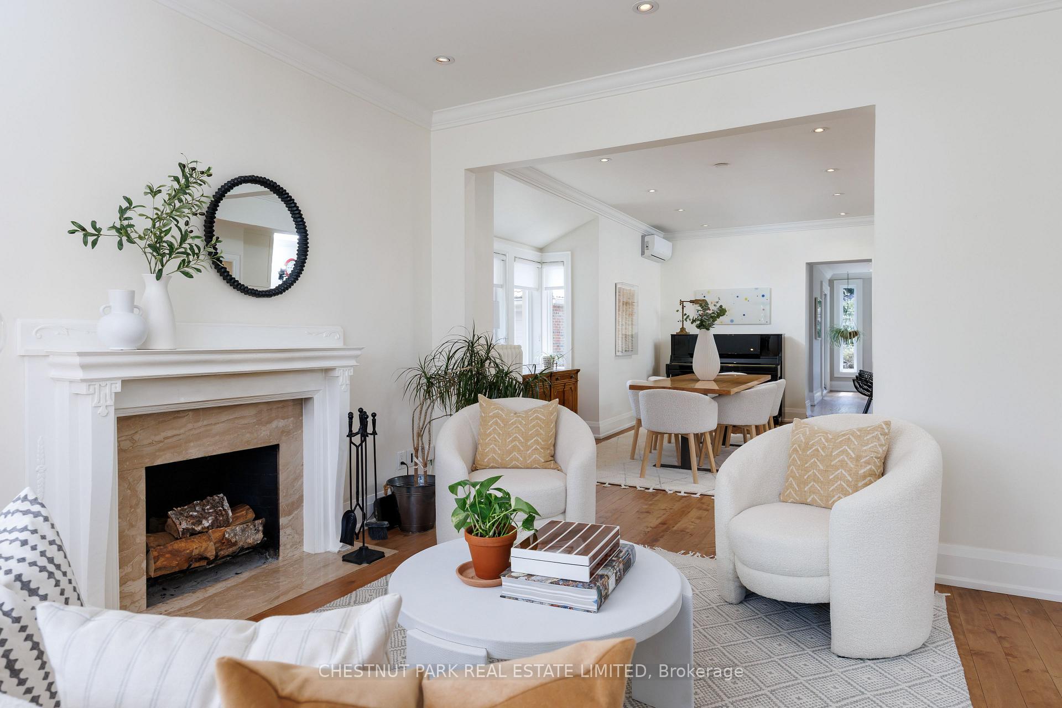
A home worthy of a Hallmark movie! This home was featured in "The Way Home," starring Andie MacDowell. A rare offering on a coveted, tree-lined street in sought-after High Park North, this grand yet welcoming family home offers exceptional space and is well-maintained. The home is 2-storey and features 4+2 bedrooms and 4 bathrooms, including a coveted main floor family room and main floor powder room, rare in the neighbourhood. The additional storey allows for a private third-floor primary retreat. A generous and well-appointed 1-bedroom apartment on the lower level offers flexibility for extended family or income potential, plus a separate lower-level room offering flexibility as an additional bedroom or hobby space. The open-concept main floor features a custom kitchen with quartz countertops, peninsula seating, stainless steel appliances, and a greenhouse window. The sun-filled living room with wood-burning fireplace flows into a dining area ideal for entertaining. The family room with a gas fireplace offers a walkout to the garden, while a mudroom with built-in storage and heated floors adds convenience. The second floor includes three well-proportioned bedrooms and a renovated spa-inspired bathroom with a soaker tub, glass shower, and double vanity. The third floor is a private primary retreat with a 3-piece ensuite and a large closet. Additional highlights include hardwood floors, crown moulding, excellent ceiling height, including the basement, 200-amp service, and updated Bell fibre optics. The 43 x 120 ft lot offers a mutual drive with access to a 2-car garage plus one parking space. Landscaped gardens with mature trees provide a private, low-maintenance outdoor setting. Ideally located near Runnymede PS, Humberside CI, Ravina Gardens, High Park, Grenadier Pond, Bloor West shops, and transit, including the UP Express and Bloor subway
Property Specifications
| MLS® Number | W13097540 |
|---|---|
| Status | For Sale |
| List Price | $2,795,000 |
| Property Type | Residential Freehold |
| Sub Type | Detached |
| Transaction Type | For Sale |
| Bedrooms | 6 |
| Bathrooms | 4 |
| Parking | 3 spaces |
| Address | 179 Glendonwynne Road, Toronto W02, ON M6P 3E8 |
| City | Toronto W02 |
| Postal Code | M6P 3E8 |
Listing Contracted With: CHESTNUT PARK REAL ESTATE LIMITED