1061 Summit Ridge Drive, Oakville — For Sale in Oakville
6 bed · 5 bath · Detached for sale in Oakville.
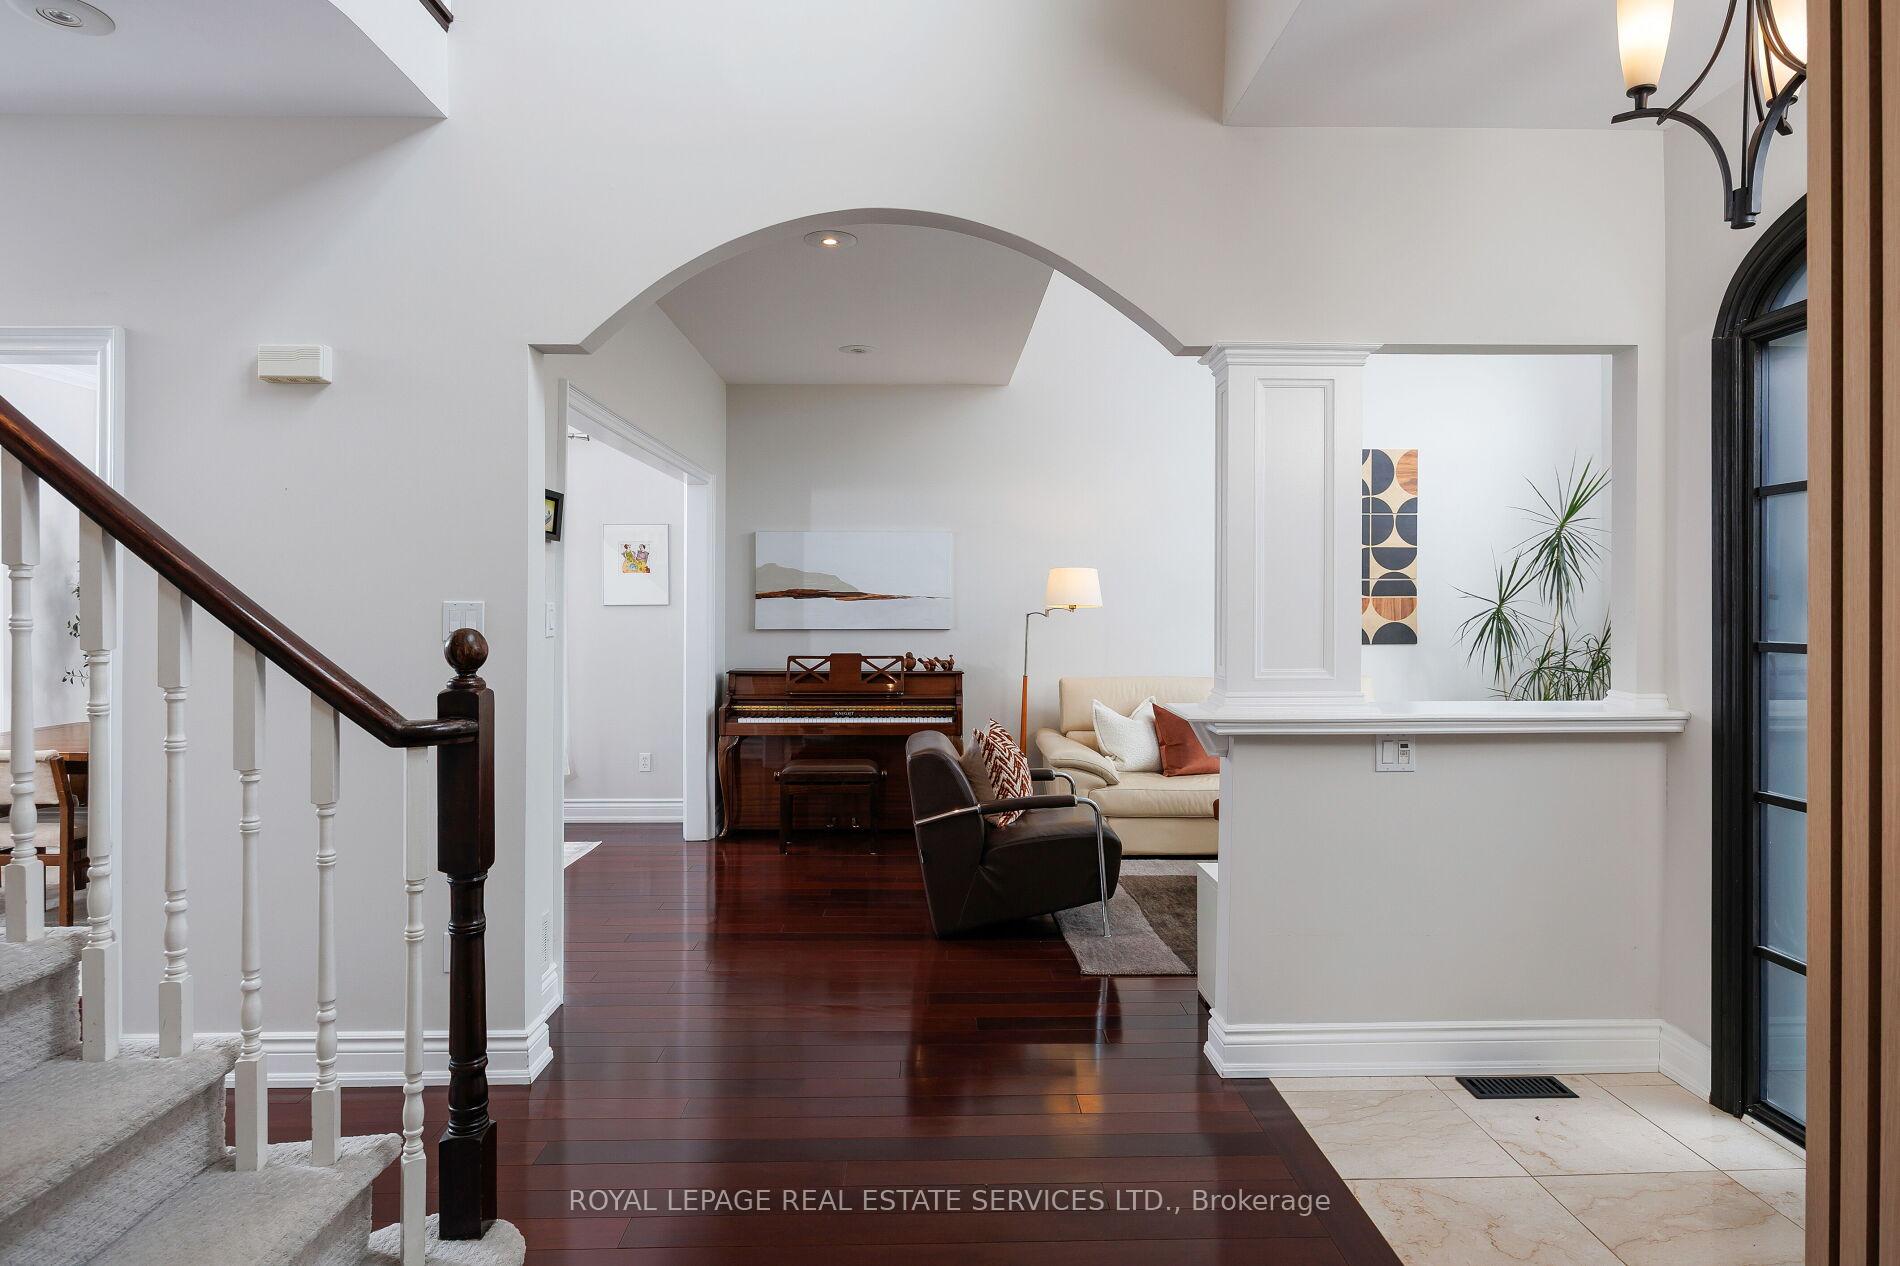
1061 Summit Ridge Drive, Oakville, ON L6M 3K9
About This Property
Now for sale at 1061 Summit Ridge Drive in Oakville: a 6-bedroom, 5-bathroom detached listed at $2,195,000.
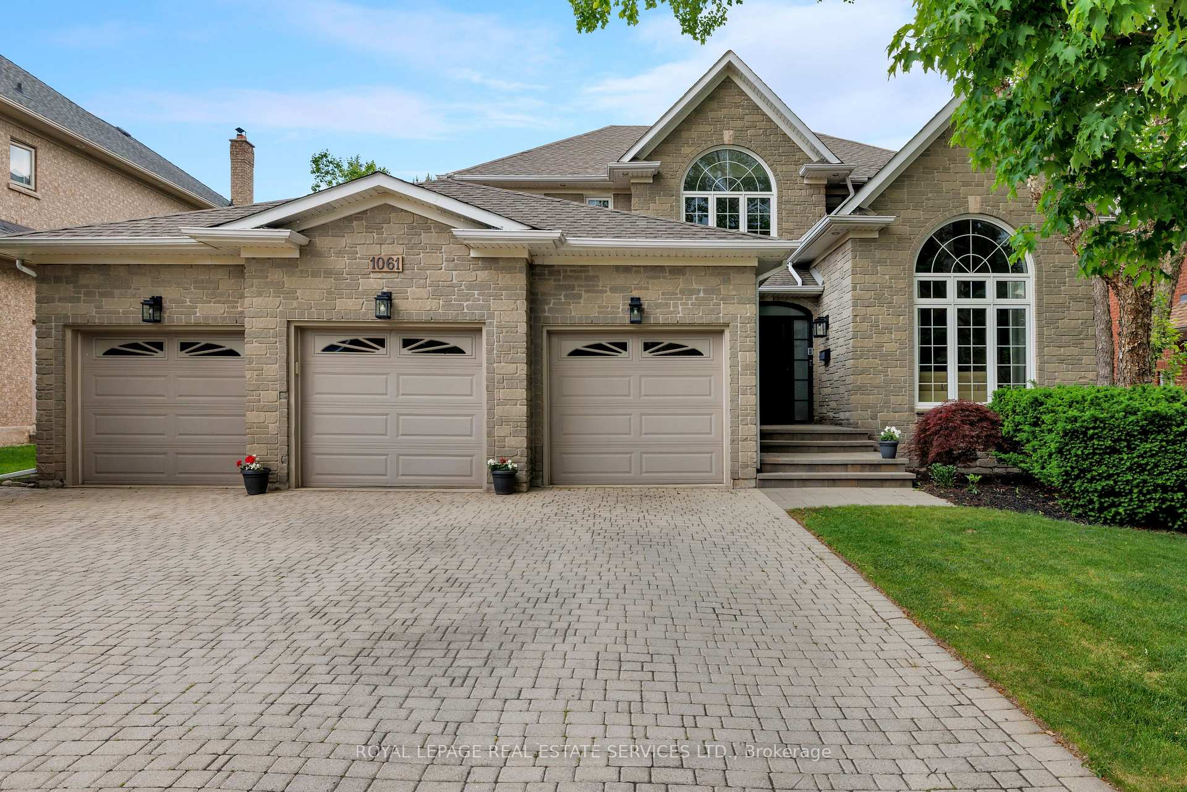
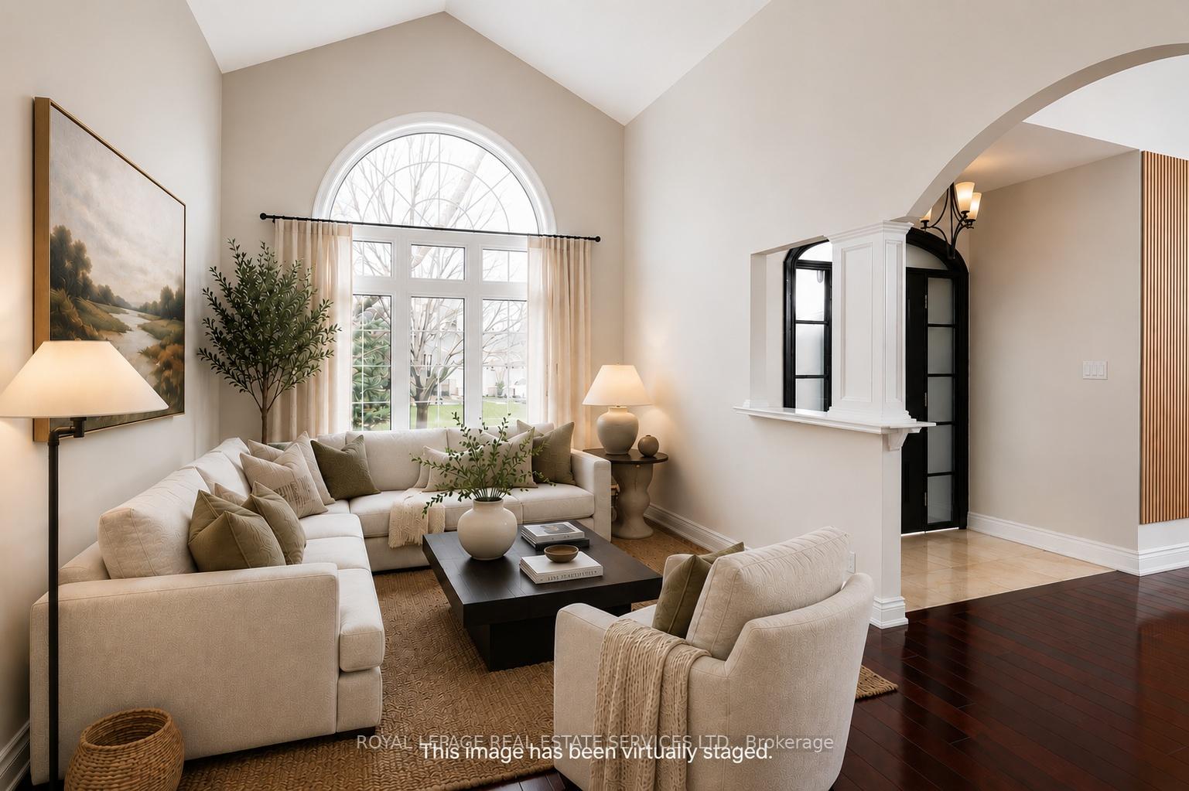
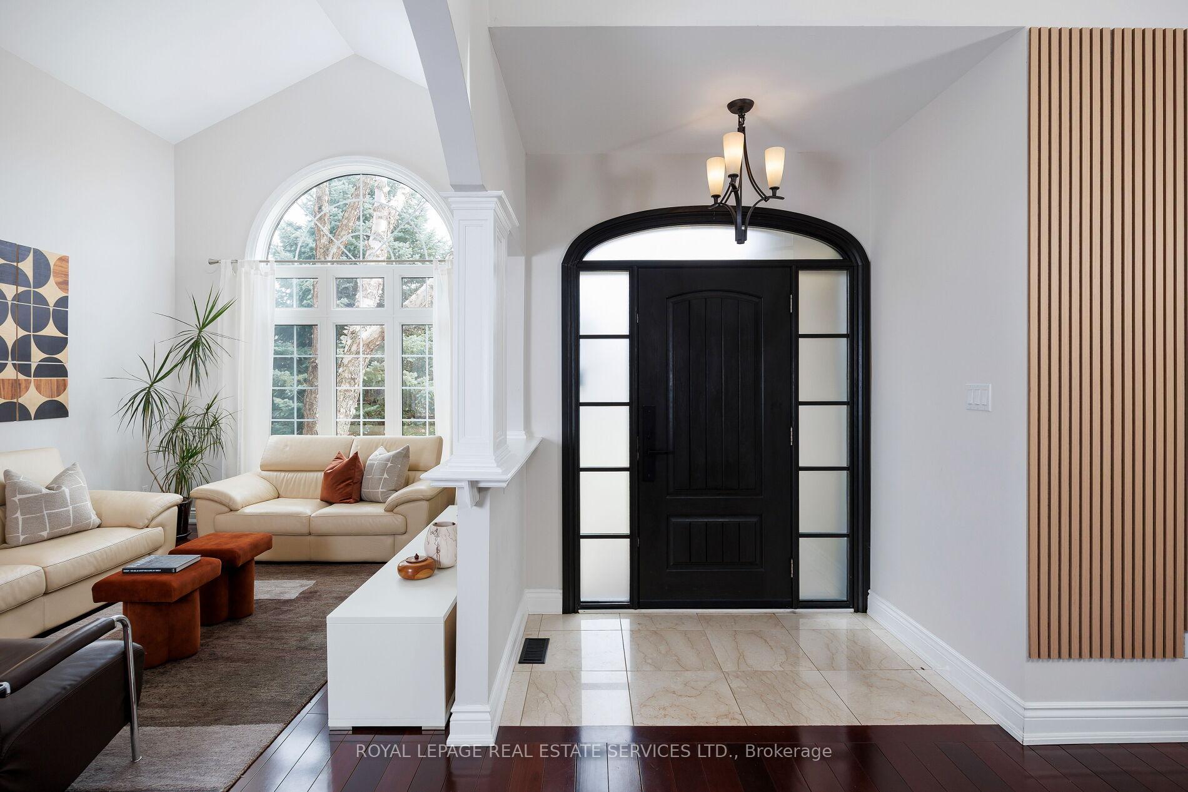
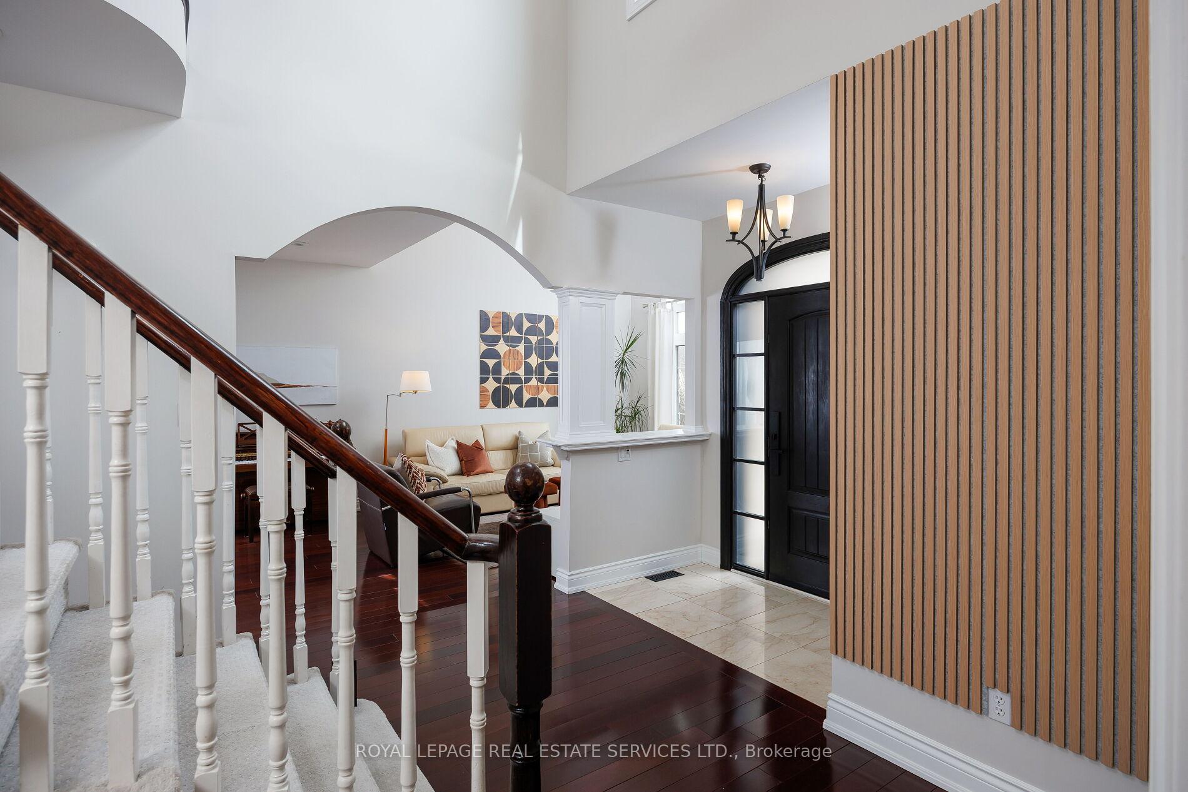
Experience the pinnacle of refined living in one of West Oak Trails most sought-after enclaves of executive homes blending upscale comfort with the tranquillity of nature. Embraced by the lush woodlands of the 16 Mile Creek ravine & within walking distance to the Glen Abbey Golf Club, highly-ranked schools, neighbourhood parks & just minutes from the Oakville Hospital, shopping, restaurants & highways, making the perfect balance of serenity & convenience. Curb appeal abounds with mature, professional landscaping, and an expansive interlocking stone driveway leading to a rarely offered 3-car garage with inside entry. The sun-soaked backyard, perfect for outdoor entertaining, features a brand-new stone patio (2024) & provides a serene retreat. Step inside this beautifully updated 4+2 bedroom, 4.5-bathroom home, where timeless elegance meets modern design. Highlights include hardwood flooring, 9 main floor ceilings, & a stunning Scarlet OHara staircase that sets the tone for the entire home. The formal living room, with its soaring cathedral ceiling, flows effortlessly into a sophisticated dining area with classic crown mouldingsideal for hosting elegant dinner parties. The stunning renovated kitchen (2022) boasts sleek modern cabinetry, quartz countertops, premium stainless steel appliances, & a walkout to the private patio. The spacious family room offers a cozy haven to relax, while the dedicated home office makes working remotely a breeze. Upstairs, the luxurious primary suite is a private sanctuary featuring a spa-inspired 5-piece ensuite complete with a freestanding soaker tub & a frameless glass shower. The professionally finished basement adds incredible versatility, featuring a generous recreation room with a gas fireplace, a vast open-concept area ideal for configuring to suit your lifestyle, a fifth bedroom with access to a 3-piece bath, & a home gym or potential sixth bedroom.
Property Specifications
| MLS® Number | W13113156 |
|---|---|
| Status | For Sale |
| List Price | $2,195,000 |
| Property Type | Residential Freehold |
| Sub Type | Detached |
| Transaction Type | For Sale |
| Bedrooms | 6 |
| Bathrooms | 5 |
| Parking | 6 spaces |
| Address | 1061 Summit Ridge Drive, Oakville, ON L6M 3K9 |
| City | Oakville |
| Postal Code | L6M 3K9 |
Listing Contracted With: ROYAL LEPAGE REAL ESTATE SERVICES LTD.