46 Snowy Owl Trail, Central Elgin — For Sale in Central Elgin
4 bed · 3 bath · Detached for sale in Central Elgin.
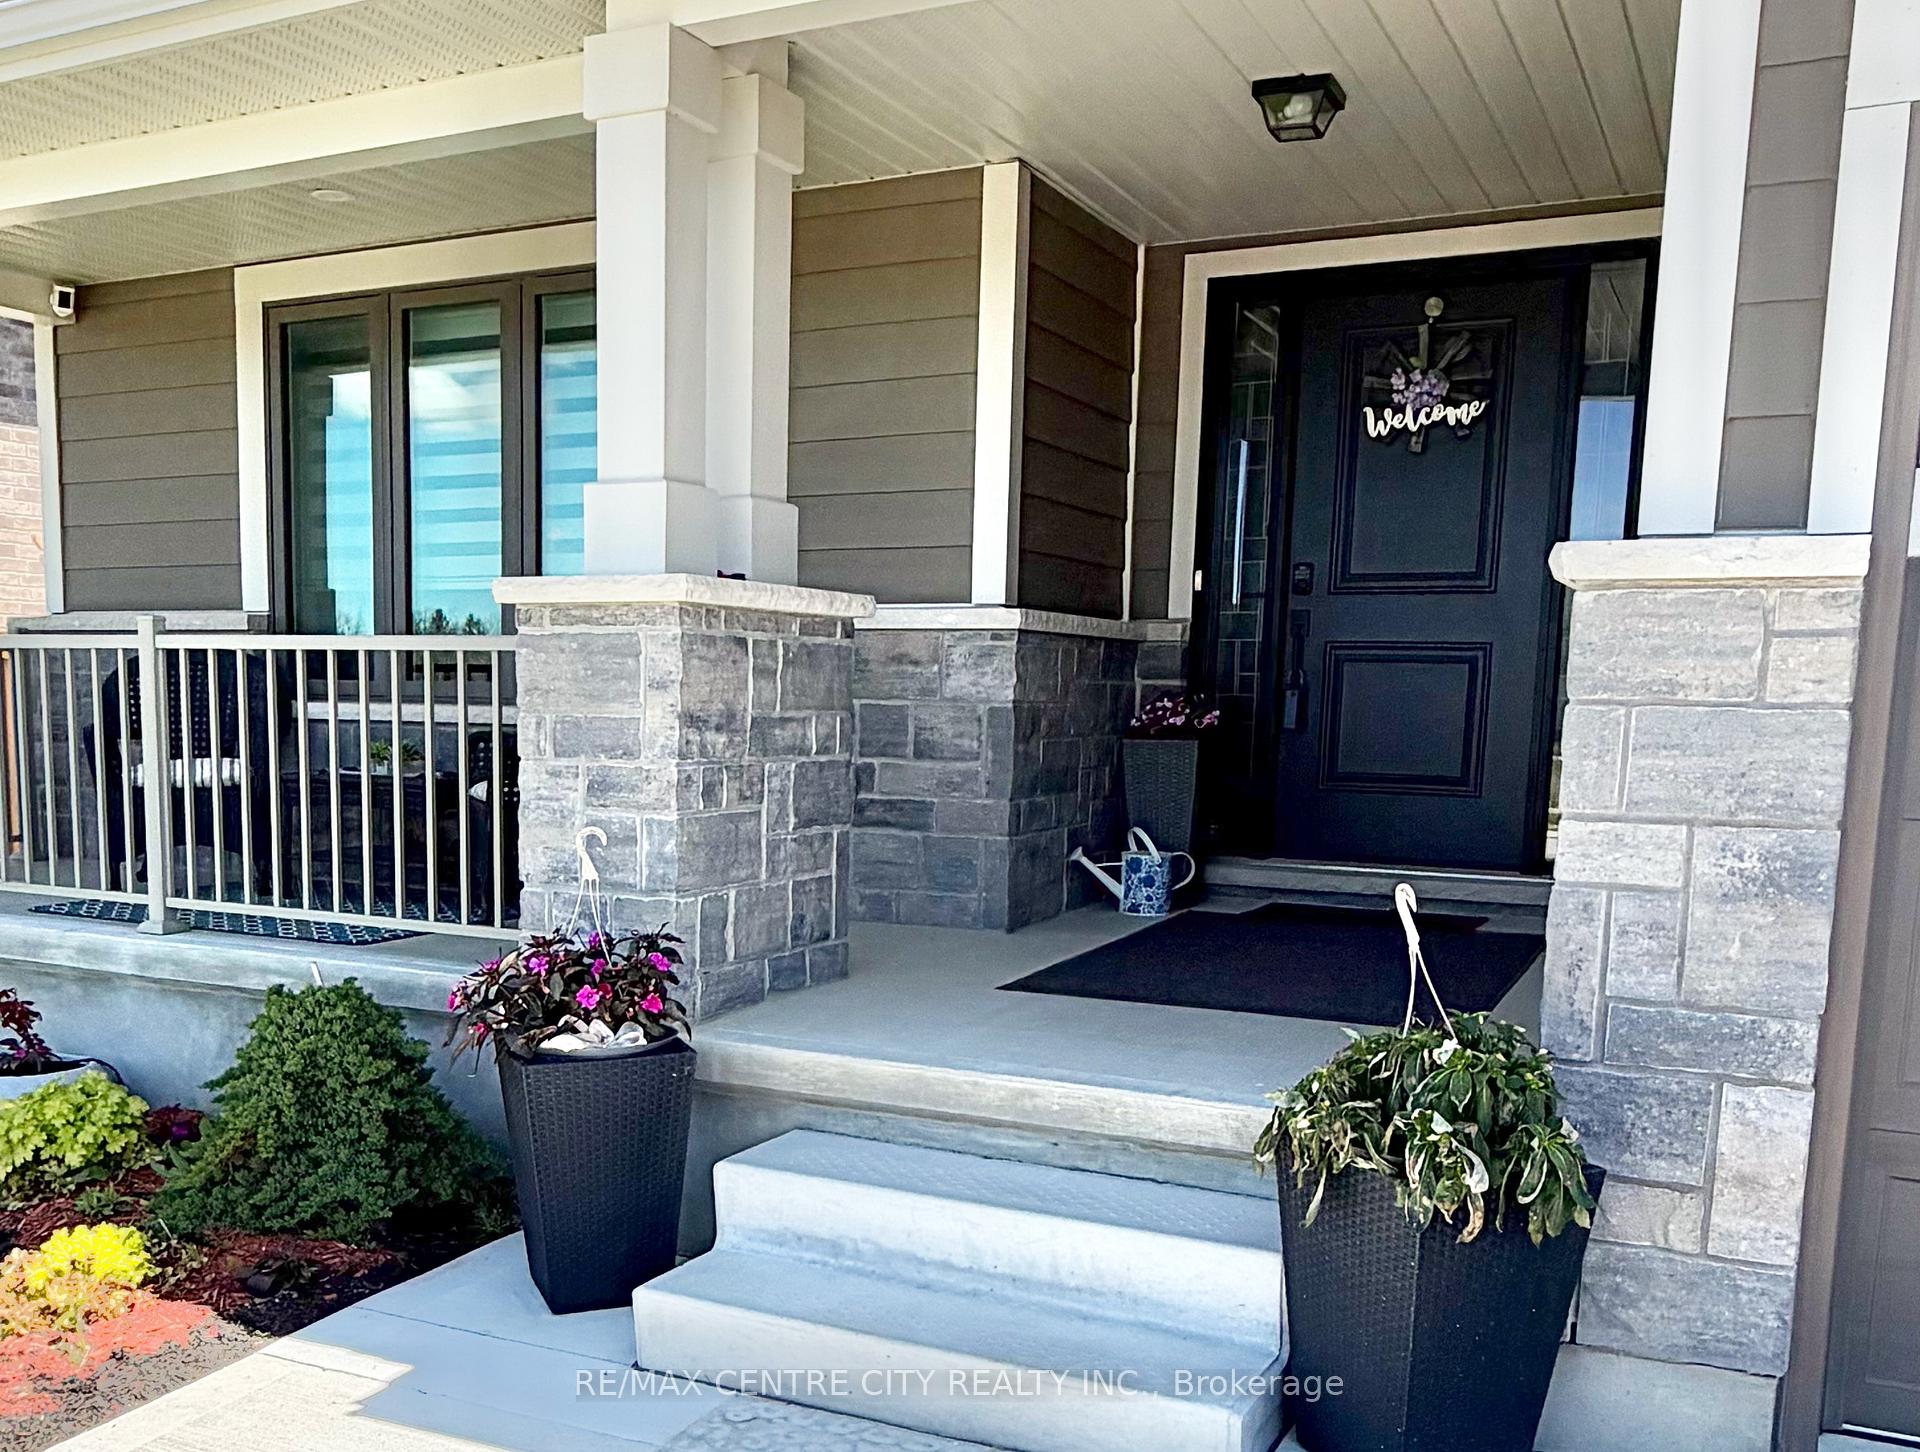
46 Snowy Owl Trail, Central Elgin, ON N5R 0M6
About This Property
Now for sale at 46 Snowy Owl Trail in Central Elgin: a 4-bedroom, 3-bathroom detached listed at $778,900.
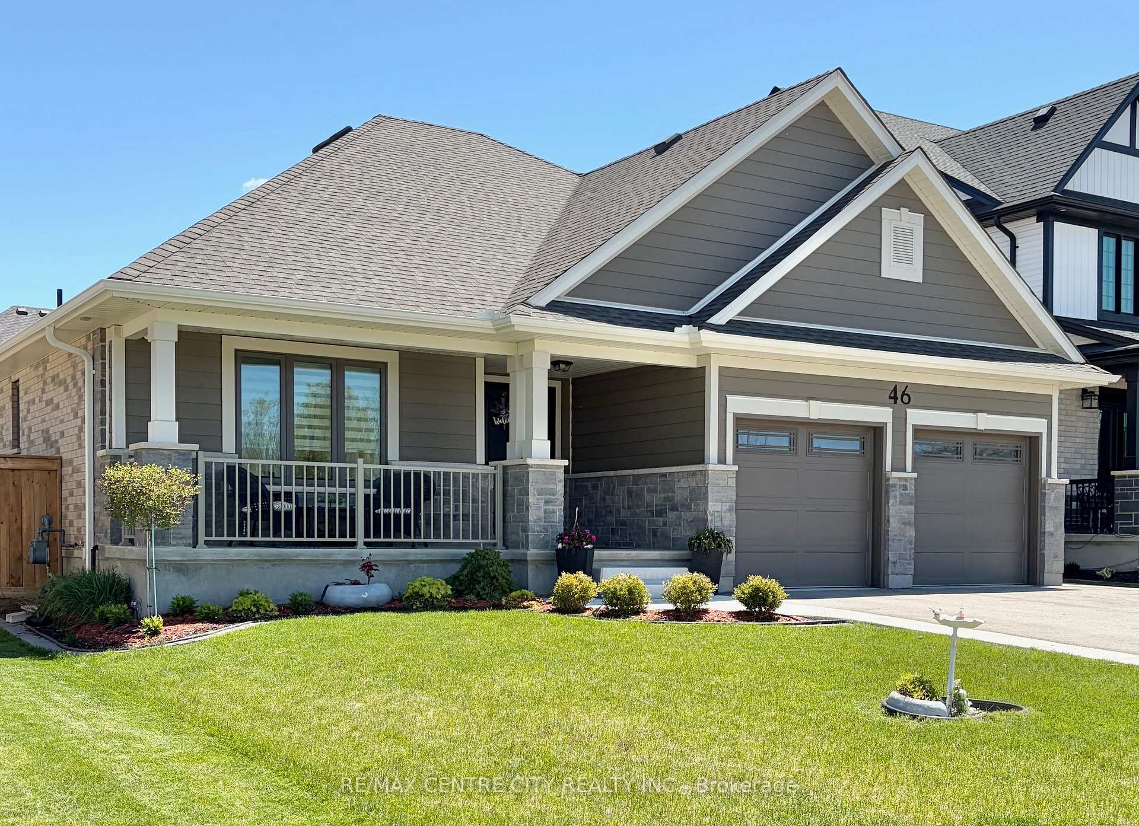
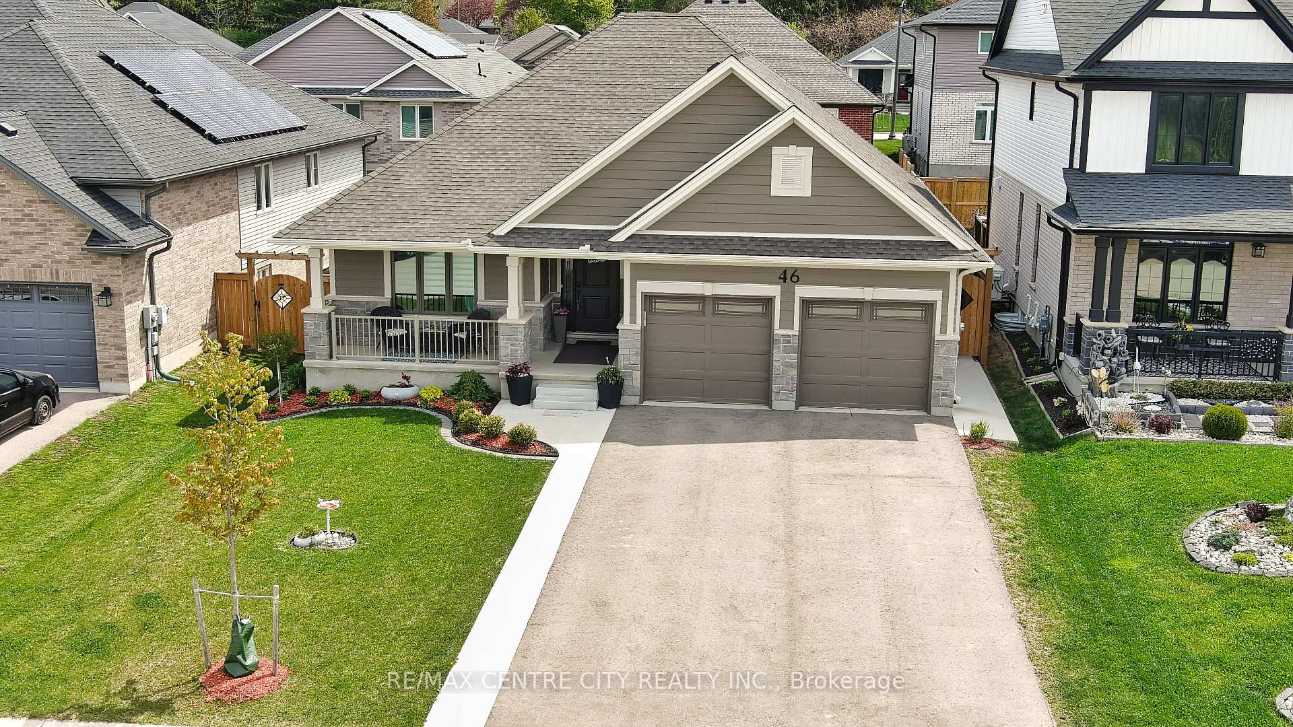
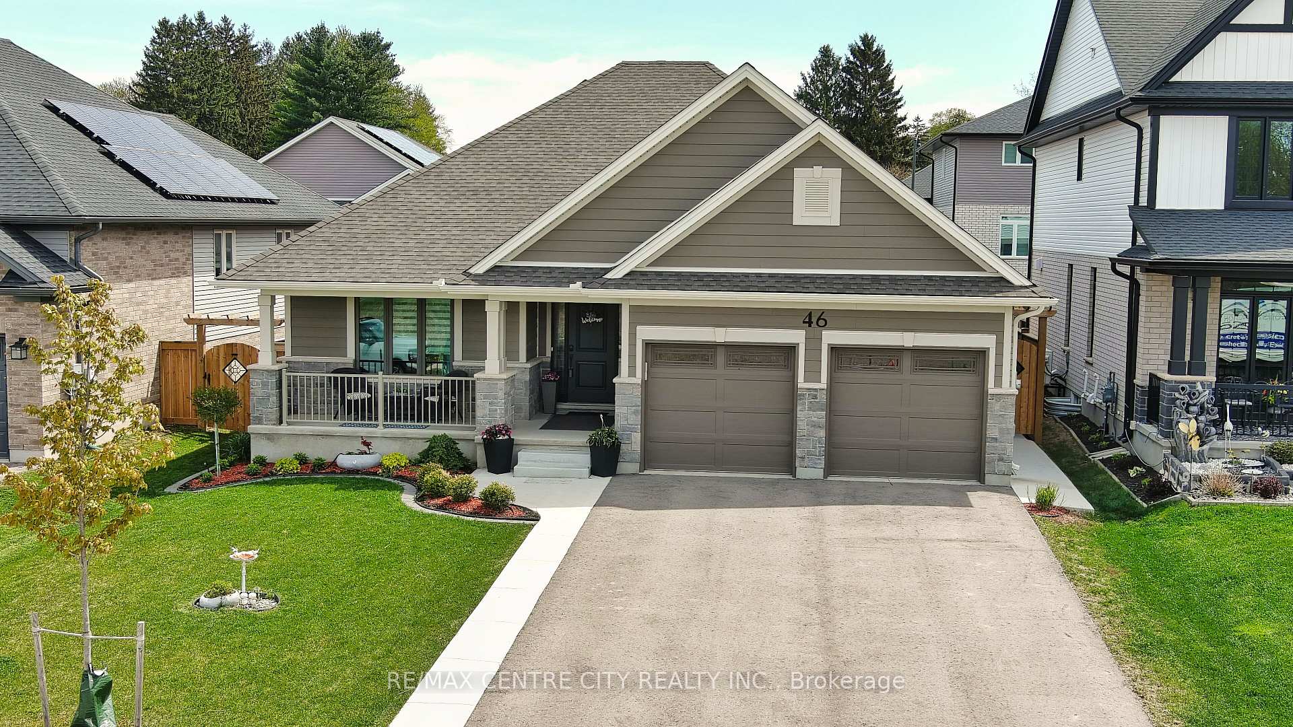
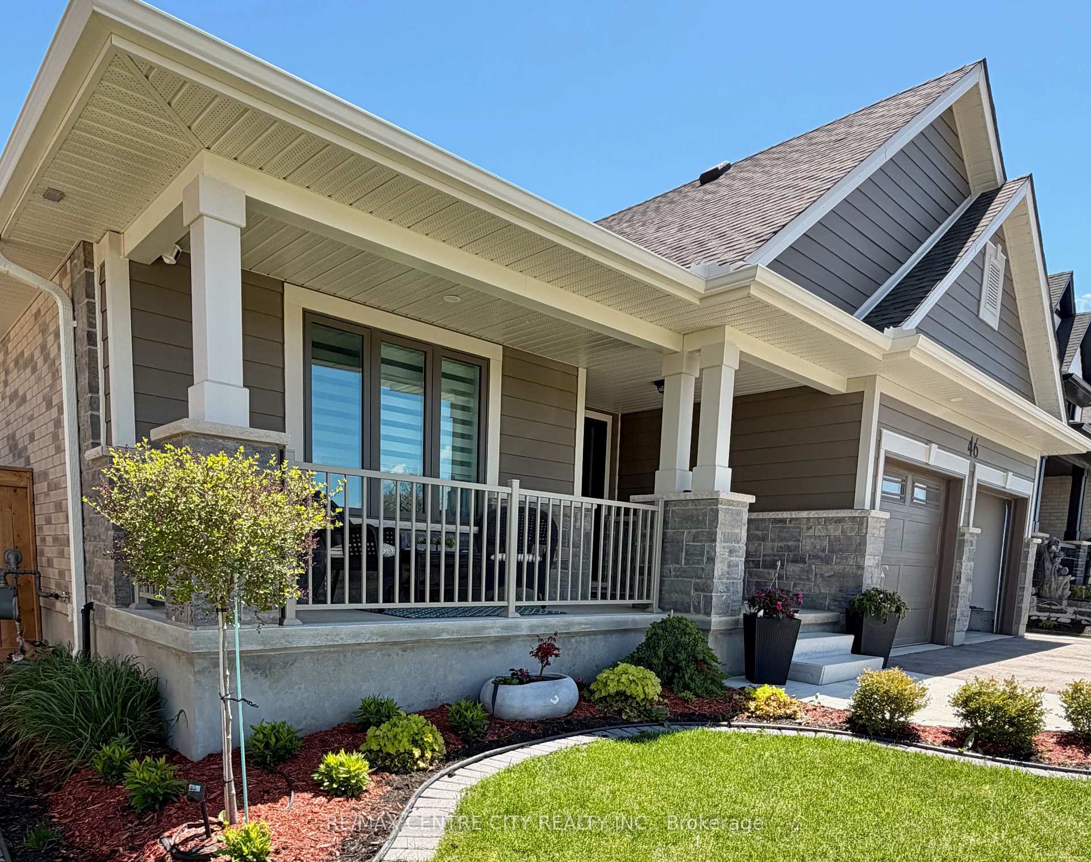
Welcome to 46 Snowy Owl Trail, nestled in Eagle Ridge subdivision fronting on to a beautiful naturalization pond, and minutes to a park and walking trails. Feels like country, yet it is close to essential amenities, including schools, shopping centres, senior centres, schools, and hospital, in addition to being quick access to main highways as well as fifteen minutes from the beach in Port Stanley. This modern, meticulously maintained home with insulated double car garage including a 240V Outlet for an EV Charger, was built in 2024 and is a Net Zero Ready Home and finished top to bottom, inside and out. The rear yard is fully fenced with a large concrete patio with pergola, a hot tub with pergola, landscaped green spaces, and a garden shed. The main level features an open concept design including the great room with an oversized window allowing in an abundance of natural light, and the kitchen boasting quartz countertops and centre island with the dining area overlooking the rear yard accessible through the patio door. The generous sized primary bedroom features a 3pc ensuite bathroom with an upgraded cultured marble shower, and a walk-in closet. The second main floor bedroom is at the front of the house with a picturesque view of the pond and walking trail. The main 3pc bathroom and the laundry room with walk-in pantry off the kitchen complete the main level. The lower level is finished with a cozy family room, two additional bedrooms, one of which includes a walk-in closet, and another 3pc bathroom. Overall square footage is approximately 2304 sq. ft., 10-foot ceiling in Great Room, Triple Glazed Windows, Upgraded Insulation, Roughed in Gas Line for Gas Stove and Outdoor BBQ, Luxury Plank Flooring....and more. You must see to appreciate! Everything you need is here.... just move in and enjoy!
Property Specifications
| MLS® Number | X12827918 |
|---|---|
| Status | For Sale |
| List Price | $778,900 |
| Property Type | Residential Freehold |
| Sub Type | Detached |
| Transaction Type | For Sale |
| Bedrooms | 4 |
| Bathrooms | 3 |
| Parking | 6 spaces |
| Address | 46 Snowy Owl Trail, Central Elgin, ON N5R 0M6 |
| City | Central Elgin |
| Postal Code | N5R 0M6 |
Listing Contracted With: RE/MAX CENTRE CITY REALTY INC.