1591 Carronbridge Circle, Kanata — For Sale in Kanata
3 bed · 3 bath · Semi-Detached for sale in Kanata.
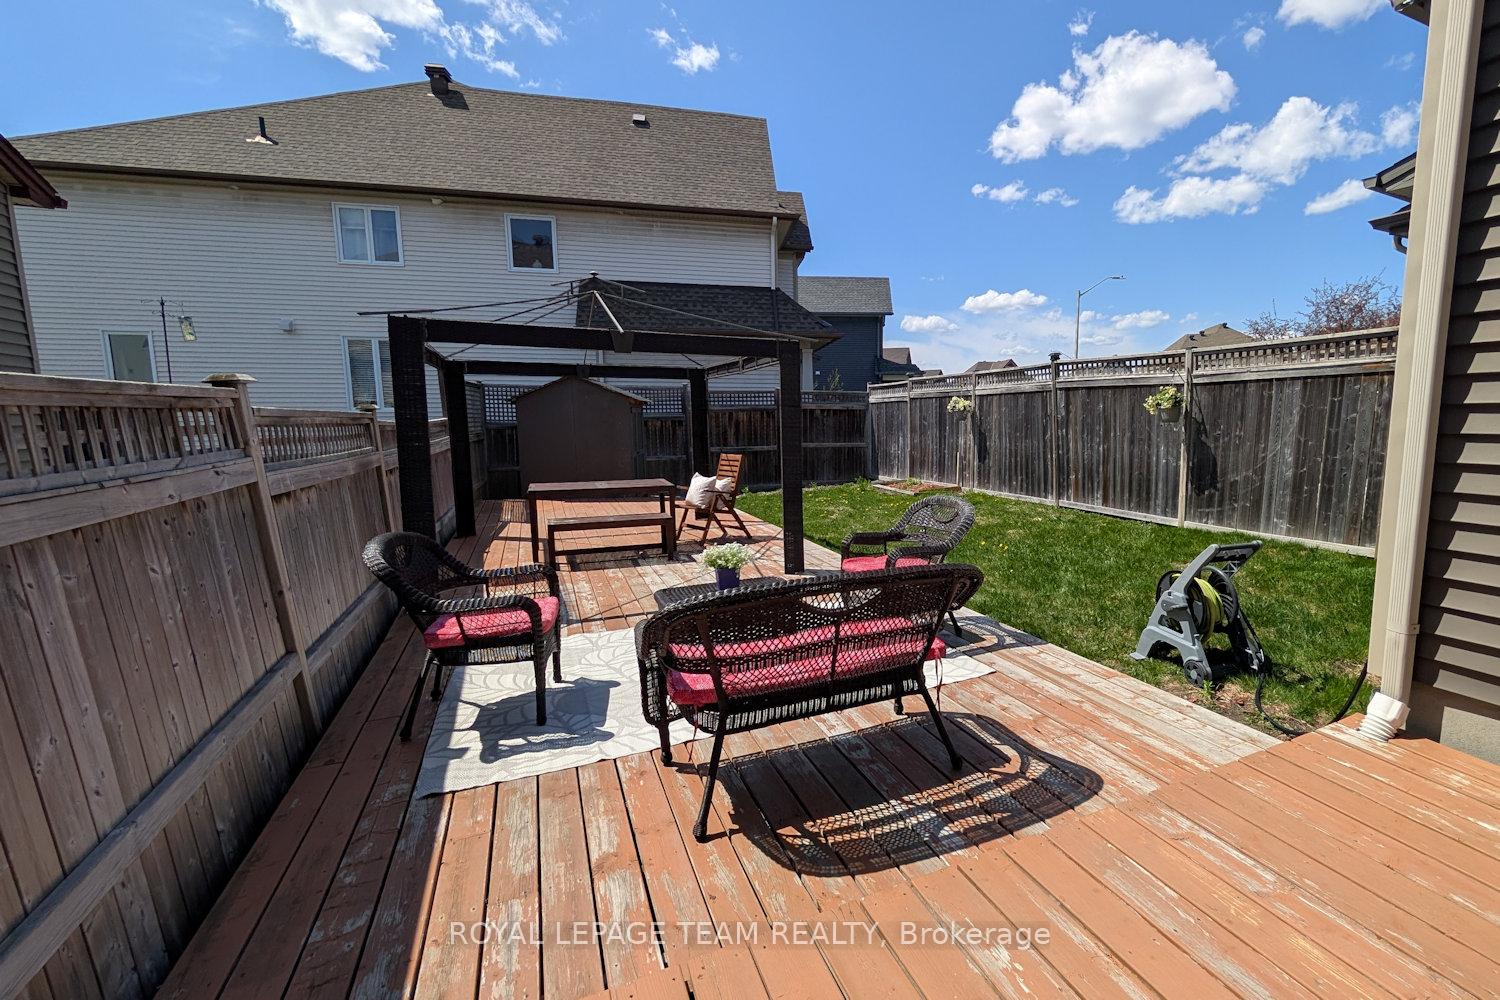
1591 Carronbridge Circle, Kanata, ON K2M 0G5
About This Property
Now for sale at 1591 Carronbridge Circle in Kanata: a 3-bedroom, 3-bathroom semi-detached listed at $689,900.
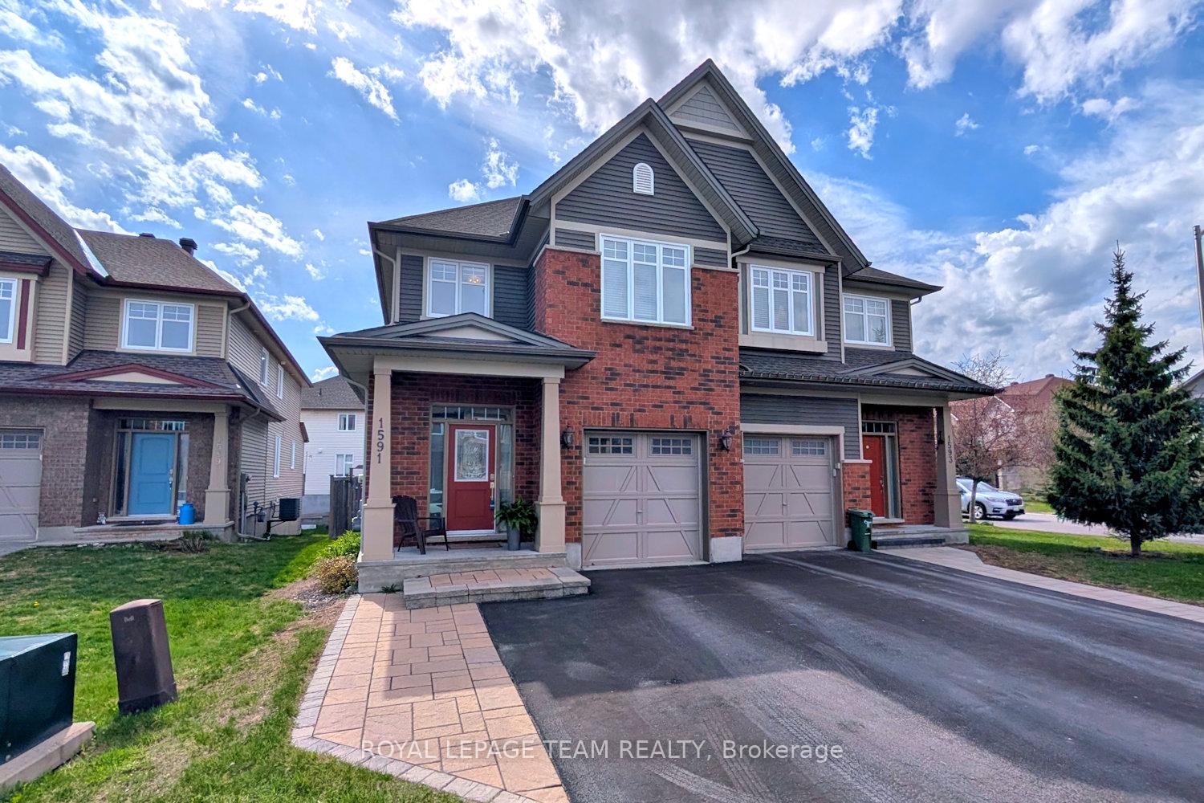
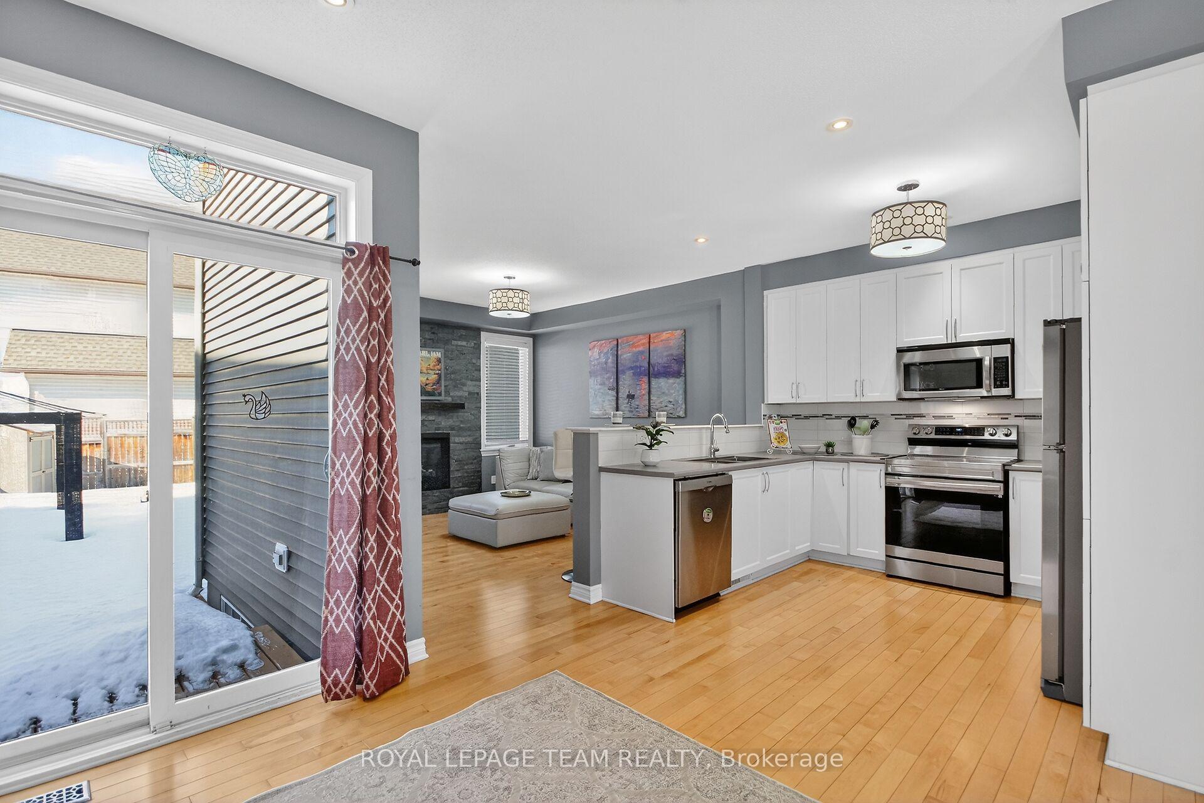
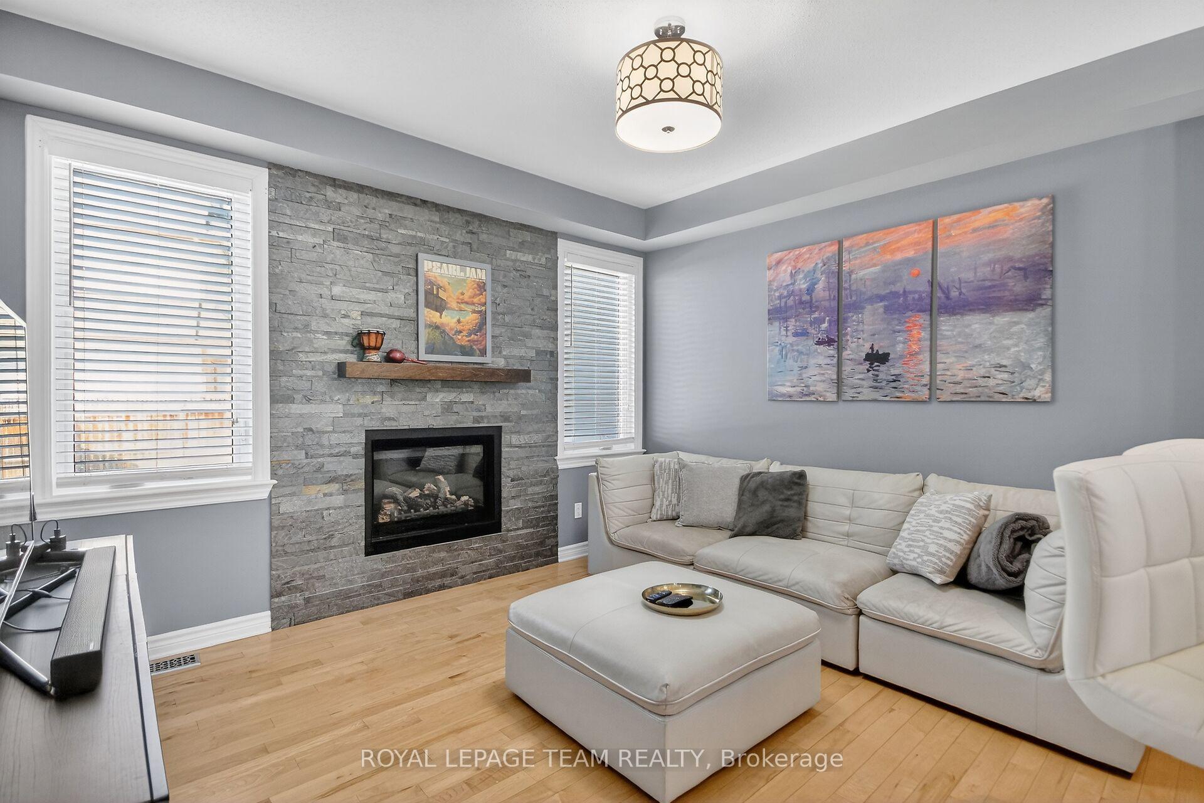
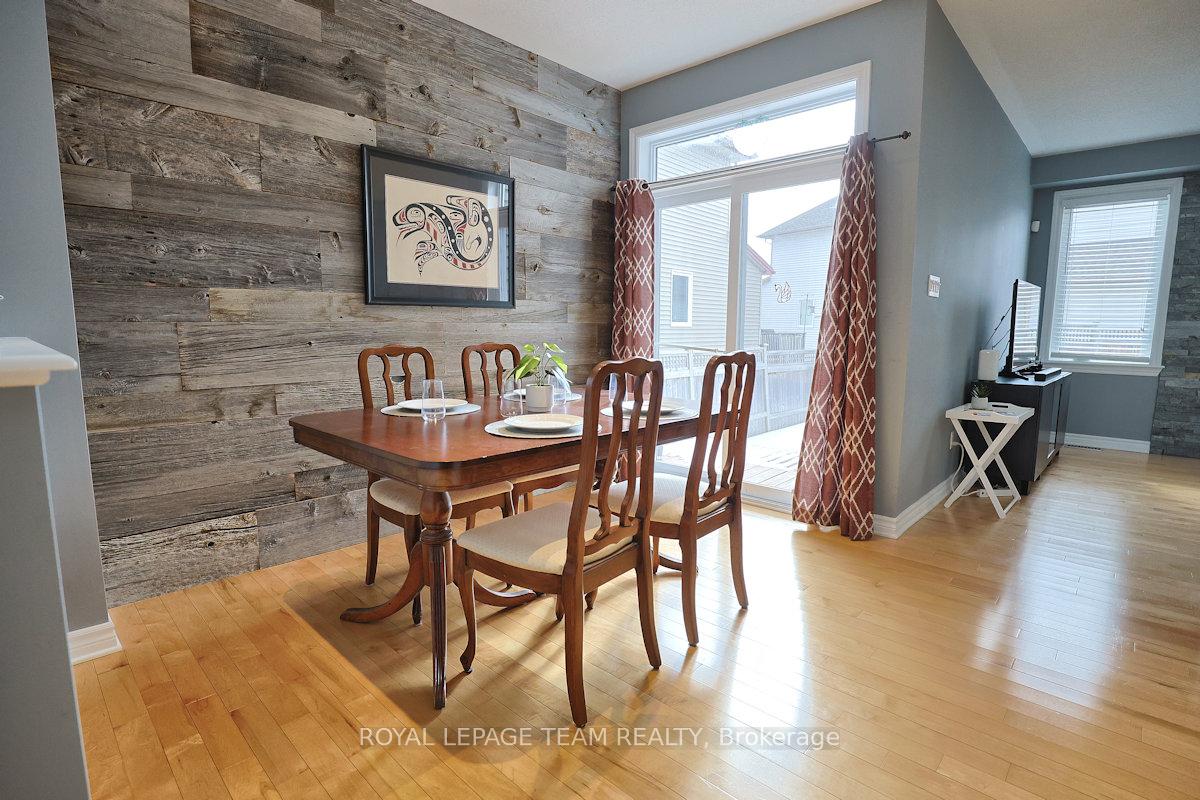
Outstanding semi-detached home with almost 2100 sqft with 3 bedrooms plus loft, 3 baths & finished lower level. Interlock walkway & step to the covered front porch. Generous tiled foyer with walk-in closet/pantry. Maple hardwood flooring runs throughout the main level. Bright dining room has 2 tall windows & updated light fixture, could also be an office or sitting area. Close by is the main living area with fireplace with stone façade & wood mantel & two updated windows with views of the backyard. The music area has a barnboard feature wall (could also be dining room) & a patio door providing easy access to the big deck & deep fenced backyard with western exposure. Open plan kitchen is perfect for any chef & entertaining. It has many tall white cabinets, plenty of counter space, tile backsplash, upgraded stainless steel sink, & the stainless steel appliances are included. Handy powder room completes the main level. Maple railings & spindles on stairs to the 2nd level. Primary bedroom has 2 windows with view of the backyard & crown moulding. The ensuite bath has a double shower with glass doors, roman tub and convenient vanity. 2 more good-sized bedrooms with carpet, large windows, overhead lights & double closets. Main bath has tile flooring, vanity & tub/shower combined with tile surround. Loft area is perfect for an office or 4th bedroom. Laundry room with extra shelves and cabinets is also located on 2nd level. Builder finished lower level has 2 windows, carpet & plenty of room to entertain and play. Also on the lower level is the utility room & roughed-in bathroom (presently used for storage). The fully fenced large backyard is perfect for barbecues & backyard fun with 3 level deck, gazebo & shed. Note the widened driveway for side by side parking. Amenities, schools, transit & parks are all close by. 24 hours irrevocable on offers.
Property Specifications
| MLS® Number | X12844660 |
|---|---|
| Status | For Sale |
| List Price | $689,900 |
| Property Type | Residential Freehold |
| Sub Type | Semi-Detached |
| Transaction Type | For Sale |
| Bedrooms | 3 |
| Bathrooms | 3 |
| Parking | 3 spaces |
| Address | 1591 Carronbridge Circle, Kanata, ON K2M 0G5 |
| City | Kanata |
| Postal Code | K2M 0G5 |
Listing Contracted With: ROYAL LEPAGE TEAM REALTY