743 Fortye Drive, Peterborough — For Sale in Peterborough
4 bed · 3 bath · Detached for sale in Peterborough.
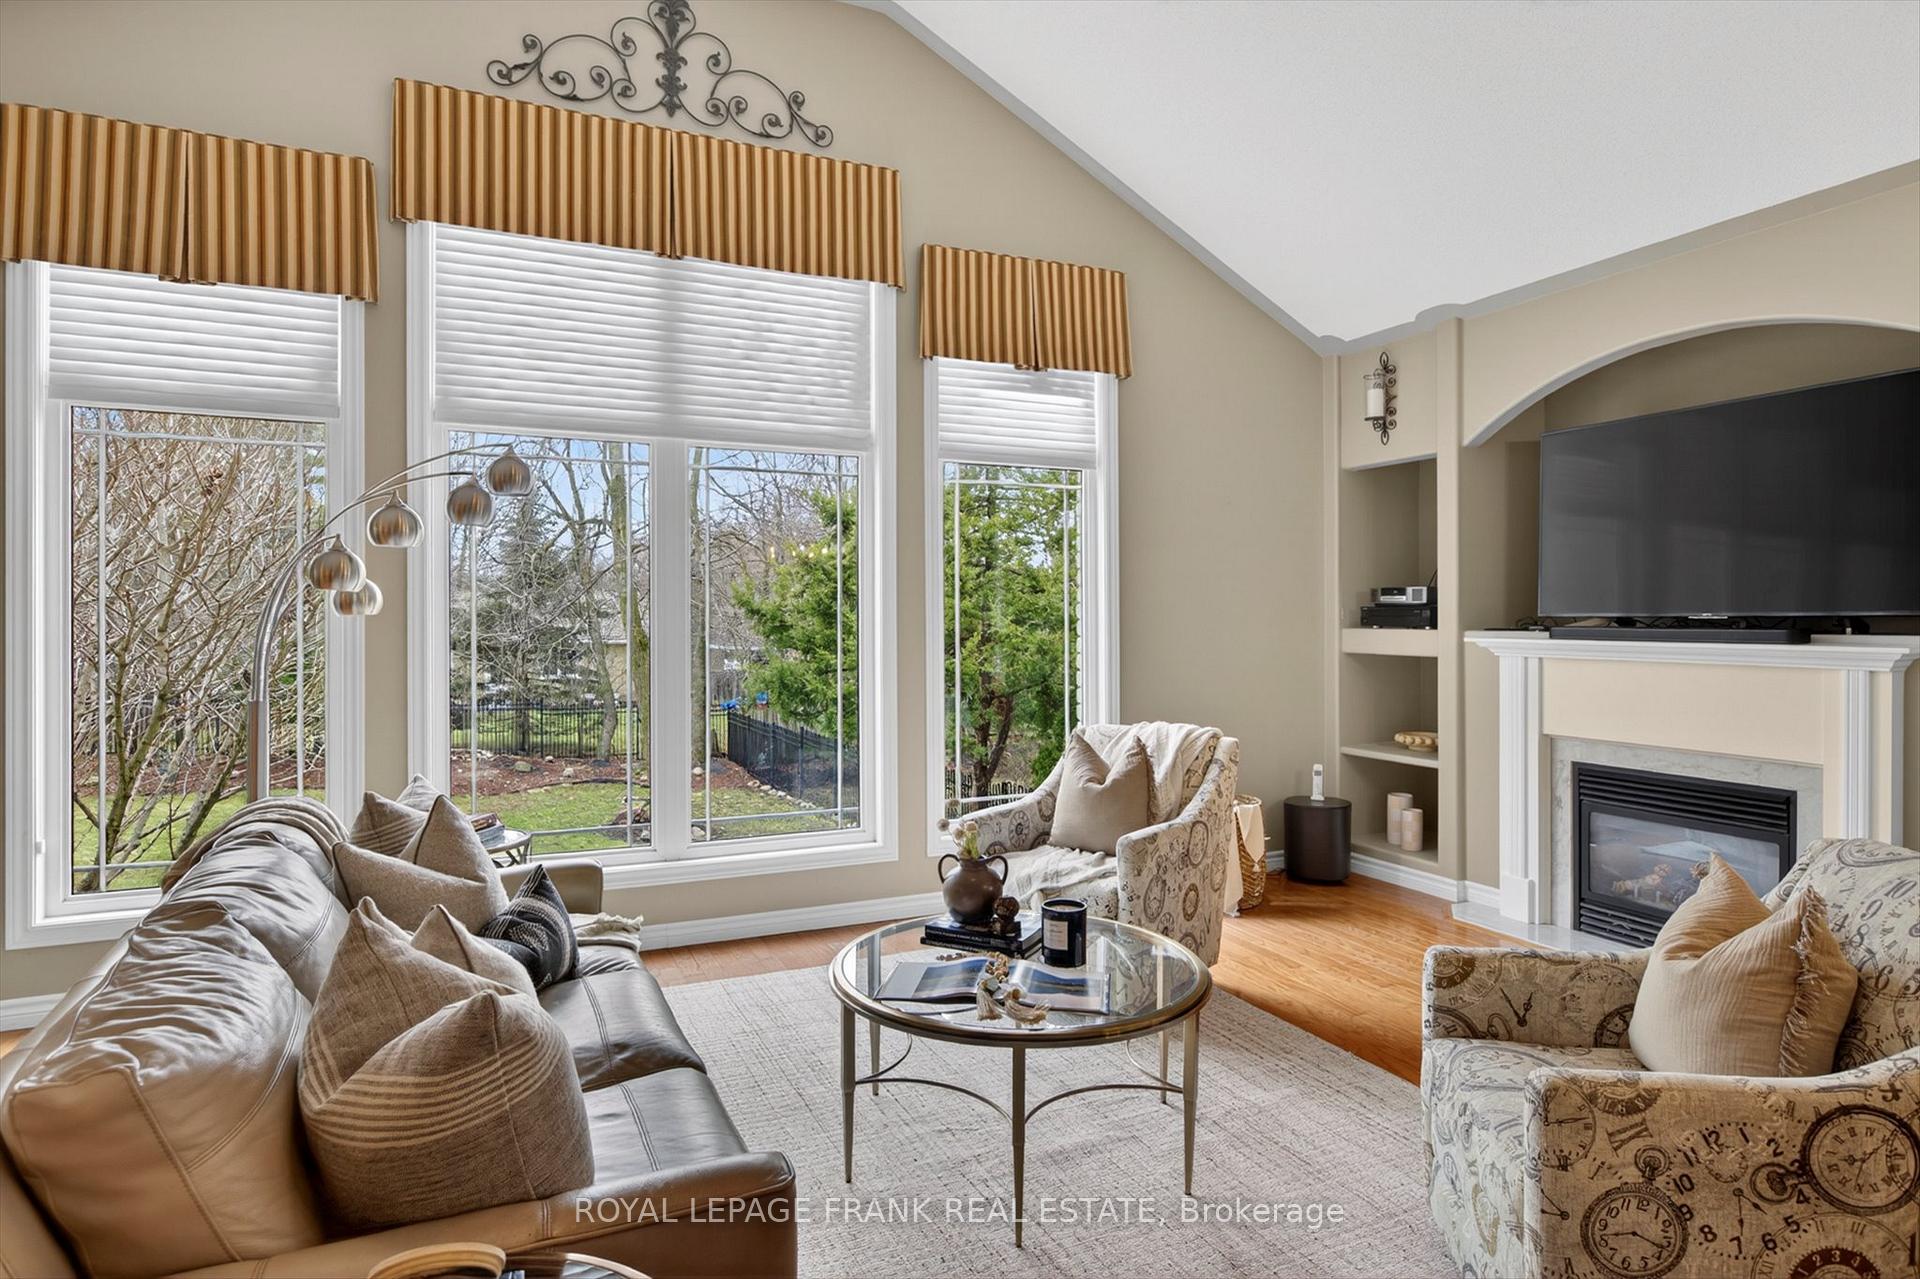
743 Fortye Drive, Peterborough, ON K9K 2G4
About This Property
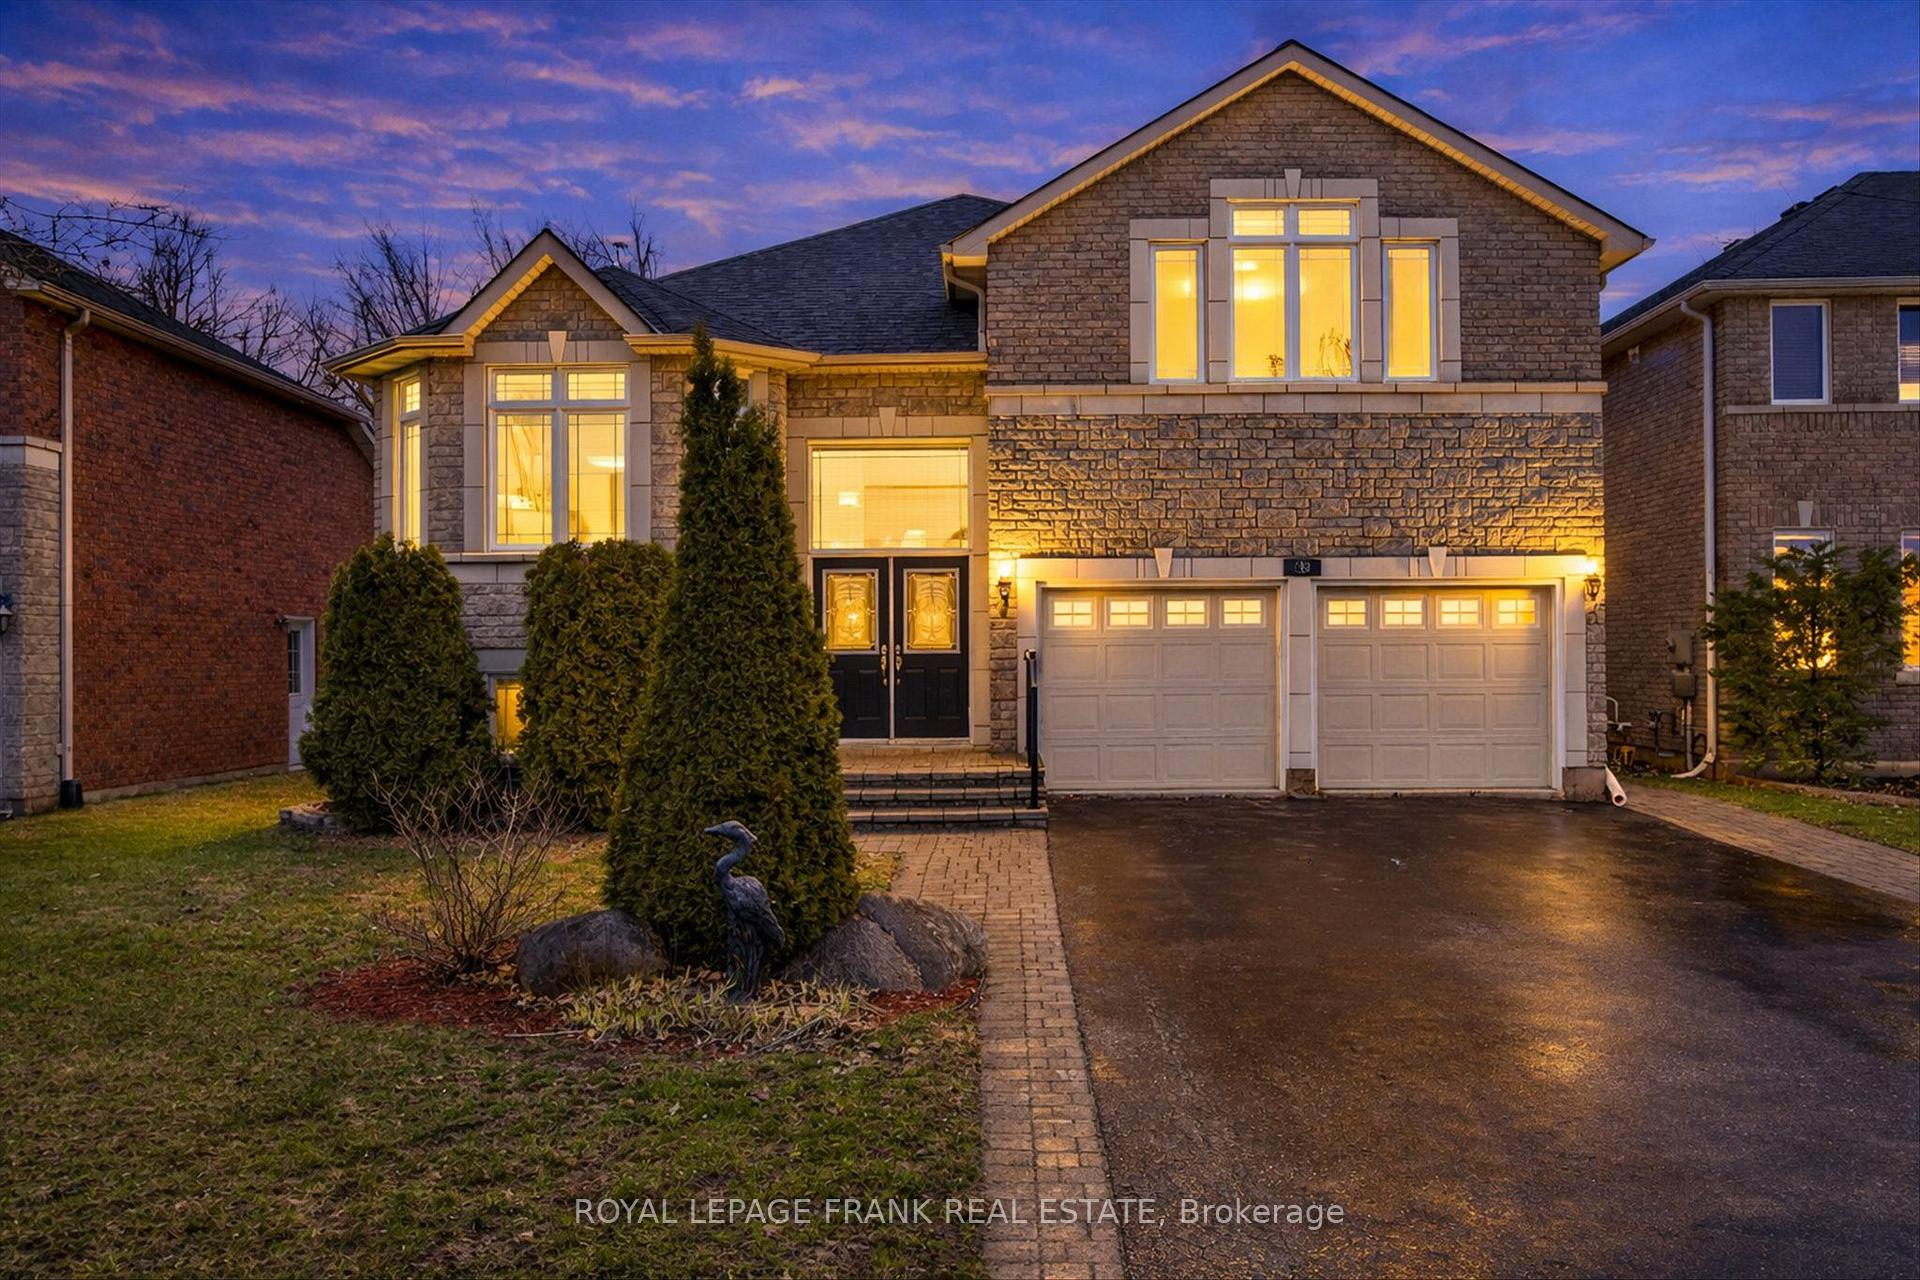
Now for sale at 743 Fortye Drive in Peterborough: a 4-bedroom, 3-bathroom detached listed at $875,000.
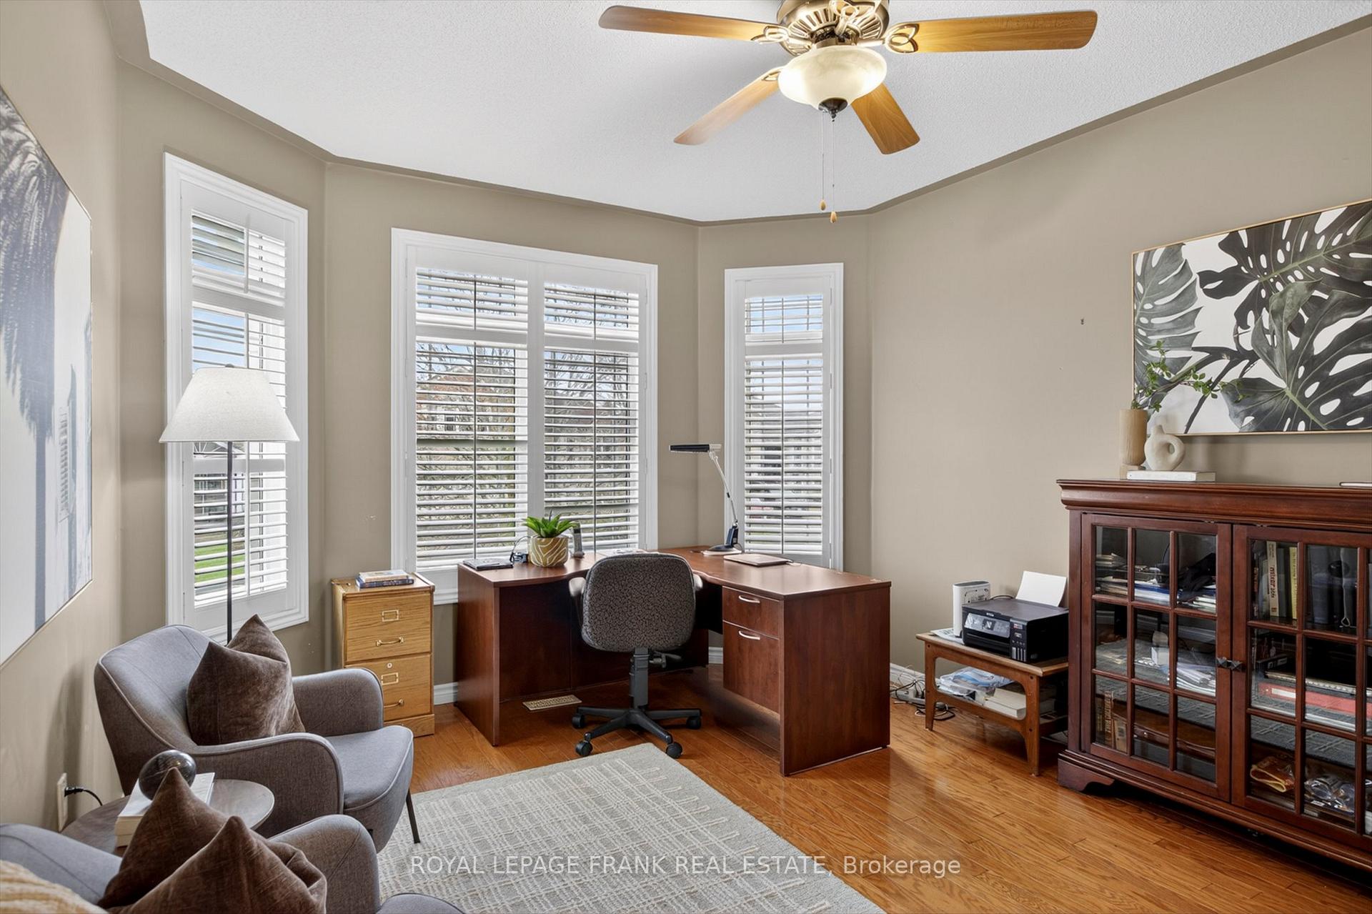
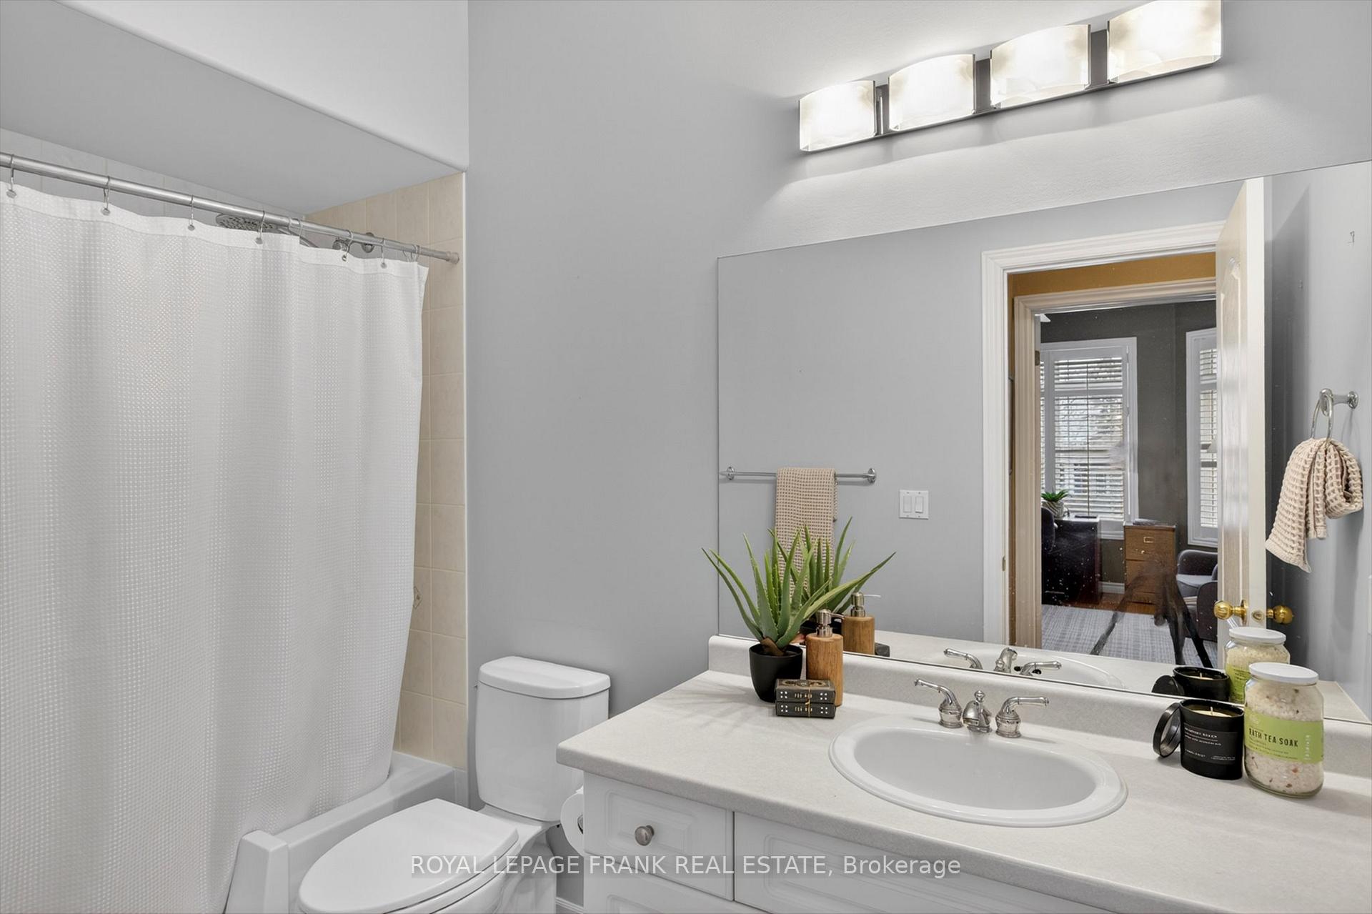
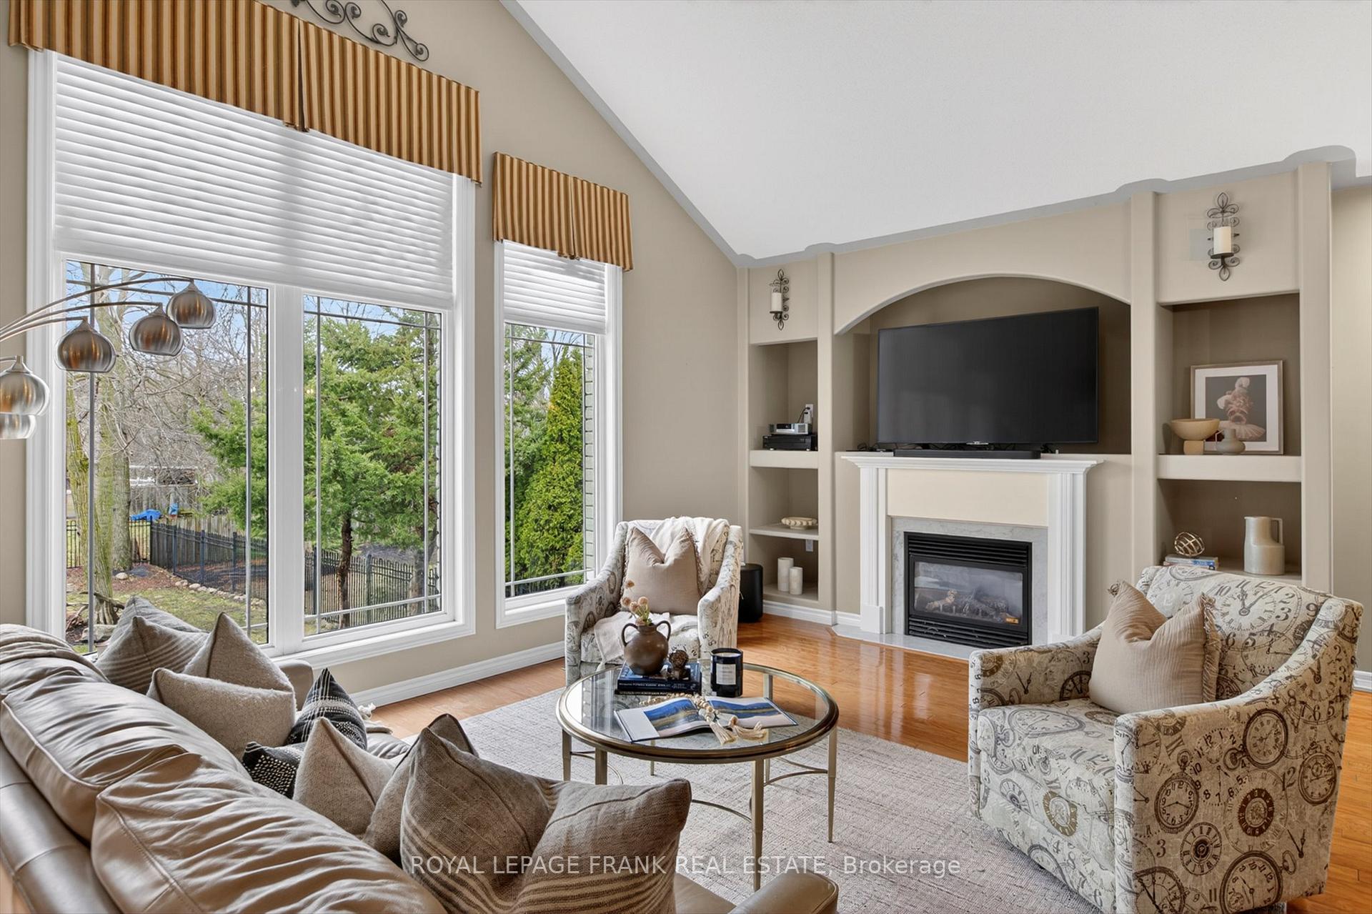
Fabulous 2+2 Bedroom, 3 bath bungaloft built by Parkview Homes in Peterborough's preferred west end. This Hunter's Ridge home offers open concept living space on the main floor with vaulted ceilings, gas fireplace and hardwood flooring along with a main floor bedroom being used as an office, full bath, main floor laundry as well as, large chef inspired eat-in kitchen with breakfast bar and loads of cabinetry. The loft level primary suite boasts a walk in closet ,as well as a full 5pc ensuite bath. The lower level is finished with a large recreation room as well as two guest bedrooms and a third full bath. This home is minutes to the #115 for commuting, schools, parks, nature trails, and all major amenities.
Property Specifications
| MLS® Number | X13007154 |
|---|---|
| Status | For Sale |
| List Price | $875,000 |
| Property Type | Residential Freehold |
| Sub Type | Detached |
| Transaction Type | For Sale |
| Bedrooms | 4 |
| Bathrooms | 3 |
| Parking | 6 spaces |
| Address | 743 Fortye Drive, Peterborough, ON K9K 2G4 |
| City | Peterborough |
| Postal Code | K9K 2G4 |
Listing Contracted With: ROYAL LEPAGE FRANK REAL ESTATE