1113 Saint-Emmanuel Terrace, Orleans - Convent Glen and Area — For Sale in Orleans - Convent Glen and Area
5 bed · 4 bath · Detached for sale in Orleans - Convent Glen and Area.
1113 Saint-Emmanuel Terrace, Orleans - Convent Glen and Area, ON K1C 2J6
About This Property
Now for sale at 1113 Saint-Emmanuel Terrace in Orleans - Convent Glen and Area: a 5-bedroom, 4-bathroom detached listed at $844,900.
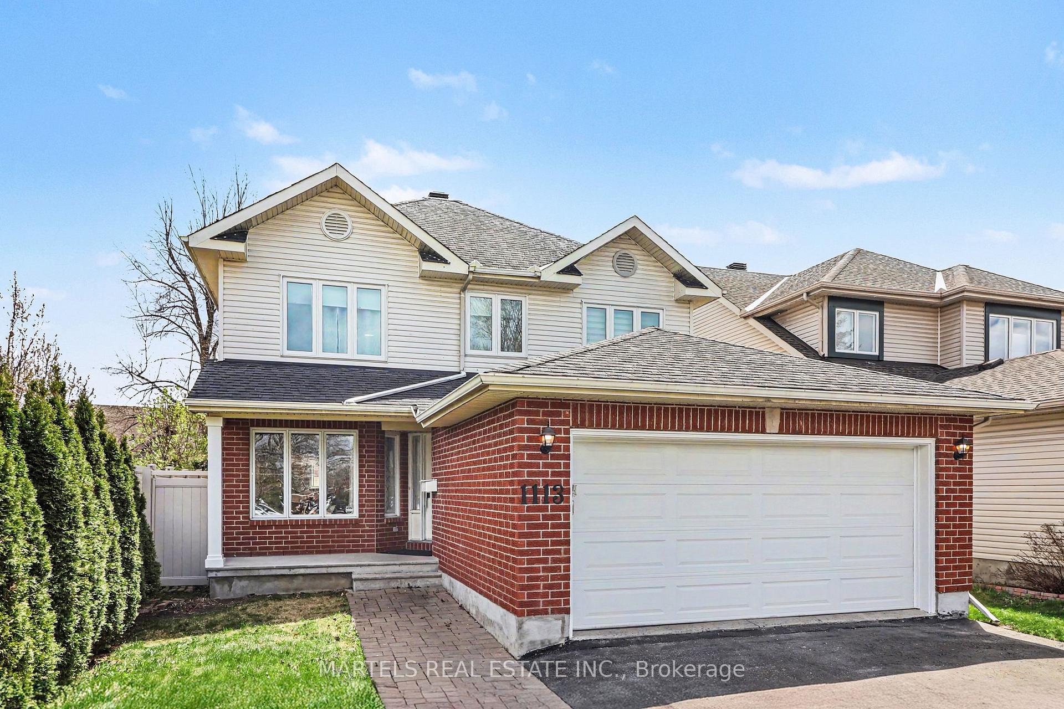
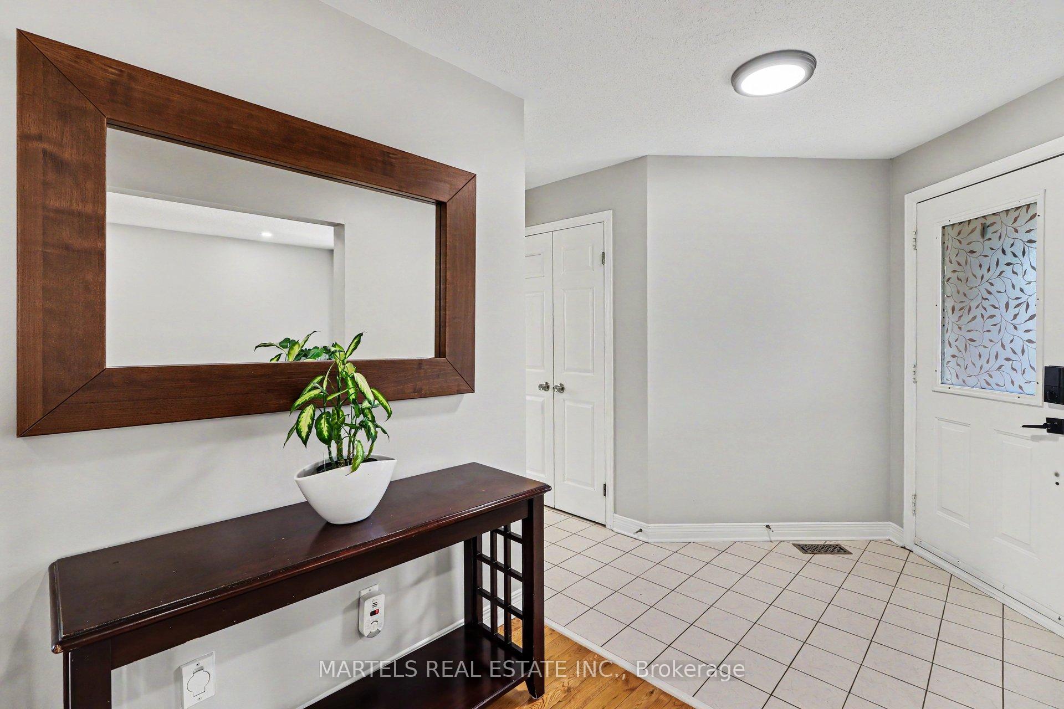
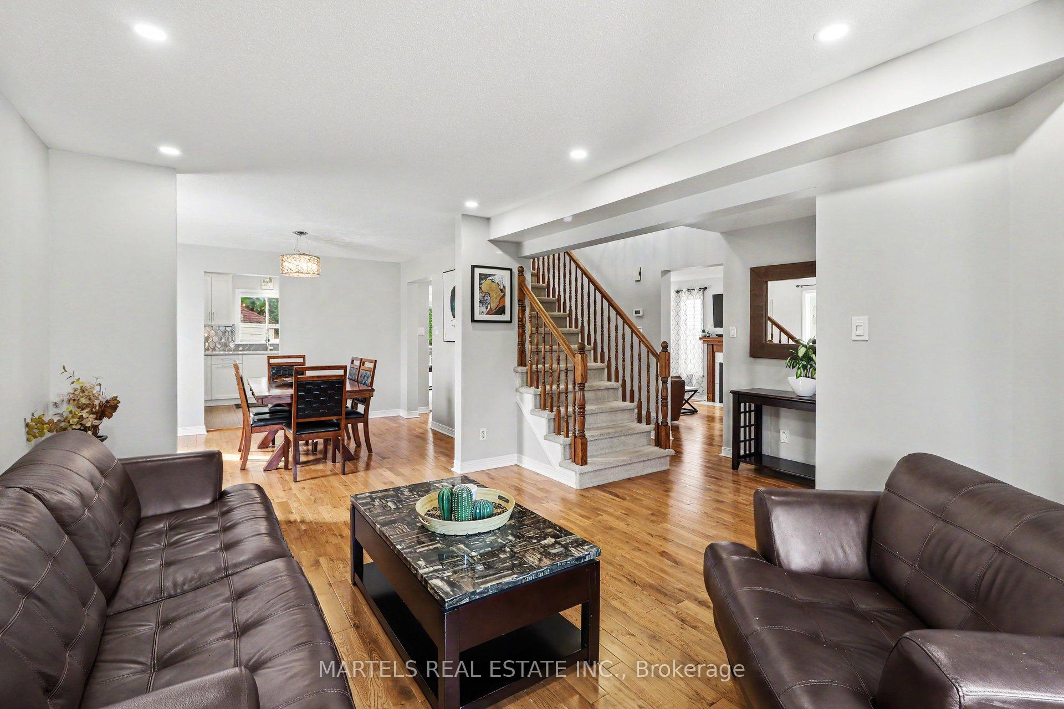
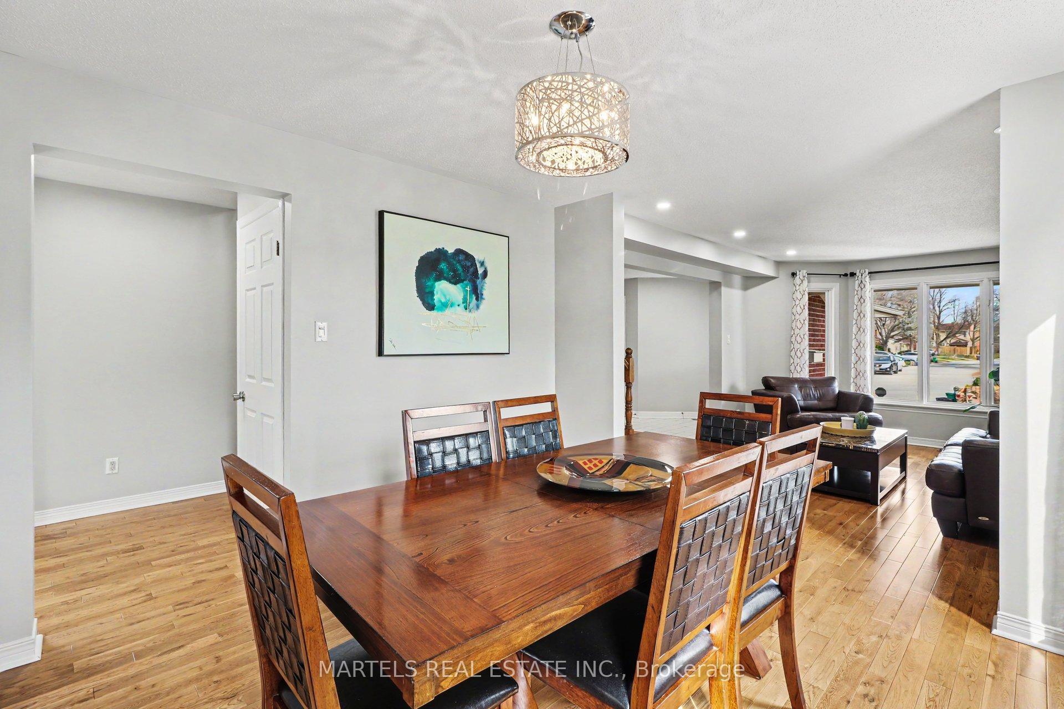
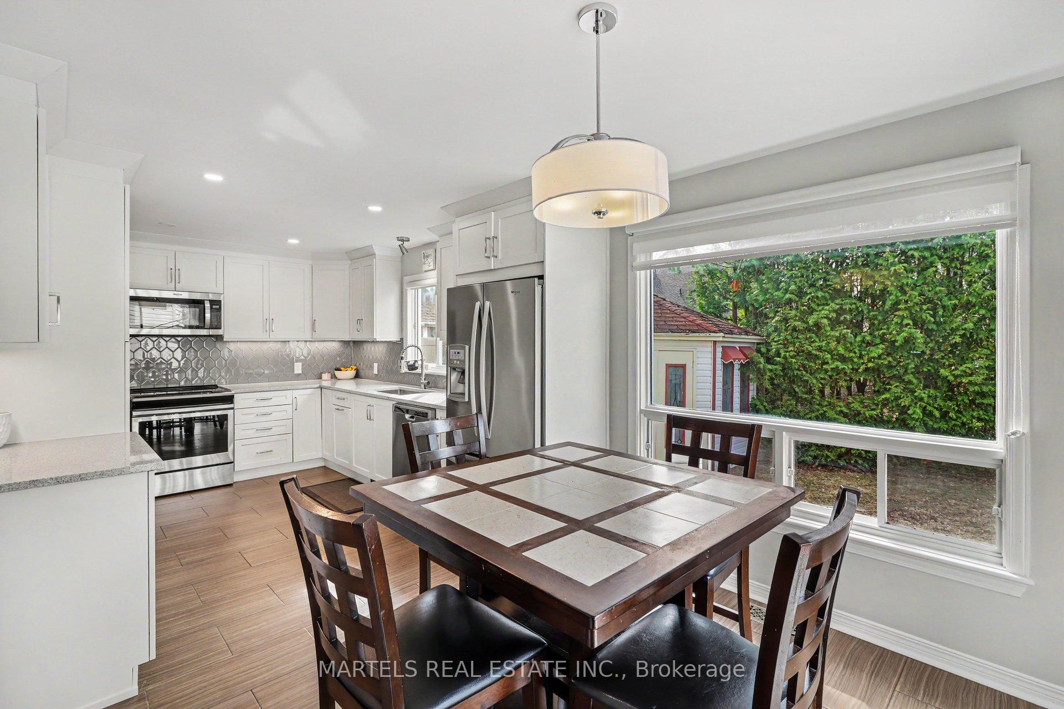
LOCATION! Welcome to 1113 St. Emmanuel, chosen for the reasons buyers love Convent Glen-its CONVENIENCE, OUTDOOR LIFESTYLE, established schools, easy walk to parks & trails, Orleans Blvd LRT, Convent Glen shopping: Metro, pharmacy, LCBO.. & plus quick access to HWY 174 for easy commuting to downtown, Costco, Gloucester Ctr, Montfort Hosp, CMHC, NRC & CSIS. Enjoy its famous interconnected trail system linking neighbourhood parks directly to NCC pathways along the Ottawa River-X-country ski, walk or bike to downtown within 1 hour, past the RCMP Musical Ride or east to Petrie Island beaches right from your door! This TRUE 4+1 bd, 4 bath home, built by reputable Tamarack, provides space for everyone. CURB APPEAL! Covered front porch, interlock walkway, double garage, large driveway '24 for up to 4 cars, partly hedged/PVC fenced yard, interlock patio, covered gazebo & shed. INSIDE! Freshly painted, smoke-free, pet-free & move-in ready! HARDWOOD & ceramic on main & 2nd lvl, lots of pot lights throughout, Decora switches, upgraded ceiling lights, brushed nickel hardware & hi-eff toilets. THE COMBINED LR/DR boasts entertaining-size space w/large picture windows & side window bringing in abundant light. The SUNNY FAMILY RM w/hardwood, lovely gas fplace, lots of pot lights & 2 tall windows flows nicely to the REDESIGNED KITCHEN (2021) w/white cabinets to ceiling, crown moulding, under-cab lighting, glass backsplash, granite counters, undermount farmhouse sink, tap, top-of-the-line SS appl's, pots & pans drawers, pantry & bright eat-in area w/patio drs to SOUTH-FACING YARD. LAUNDRY refreshed; side door, garage access, newer washer/dryer, tub, cabinets, counter & backsplash. POWDER RM revamped. 2nd LEVEL: Spacious primary w/private ENSUITE bath. LOWER LEVEL! PROFESSIONALLY DONE in 2016 w/laminate, wet bar, rec rm, 5th bd, full bath w/large glass shower & extra open area ideal for den/gym. Roof '10, furnace '17, laundry/powder rm & kitchen 2021, upper windows. Make this yours!
Property Specifications
| MLS® Number | X13042300 |
|---|---|
| Status | For Sale |
| List Price | $844,900 |
| Property Type | Residential Freehold |
| Sub Type | Detached |
| Transaction Type | For Sale |
| Bedrooms | 5 |
| Bathrooms | 4 |
| Parking | 6 spaces |
| Address | 1113 Saint-Emmanuel Terrace, Orleans - Convent Glen and Area, ON K1C 2J6 |
| City | Orleans - Convent Glen and Area |
| Postal Code | K1C 2J6 |
Listing Contracted With: MARTELS REAL ESTATE INC.