1165 Horizon Drive, Kingston — For Sale in Kingston
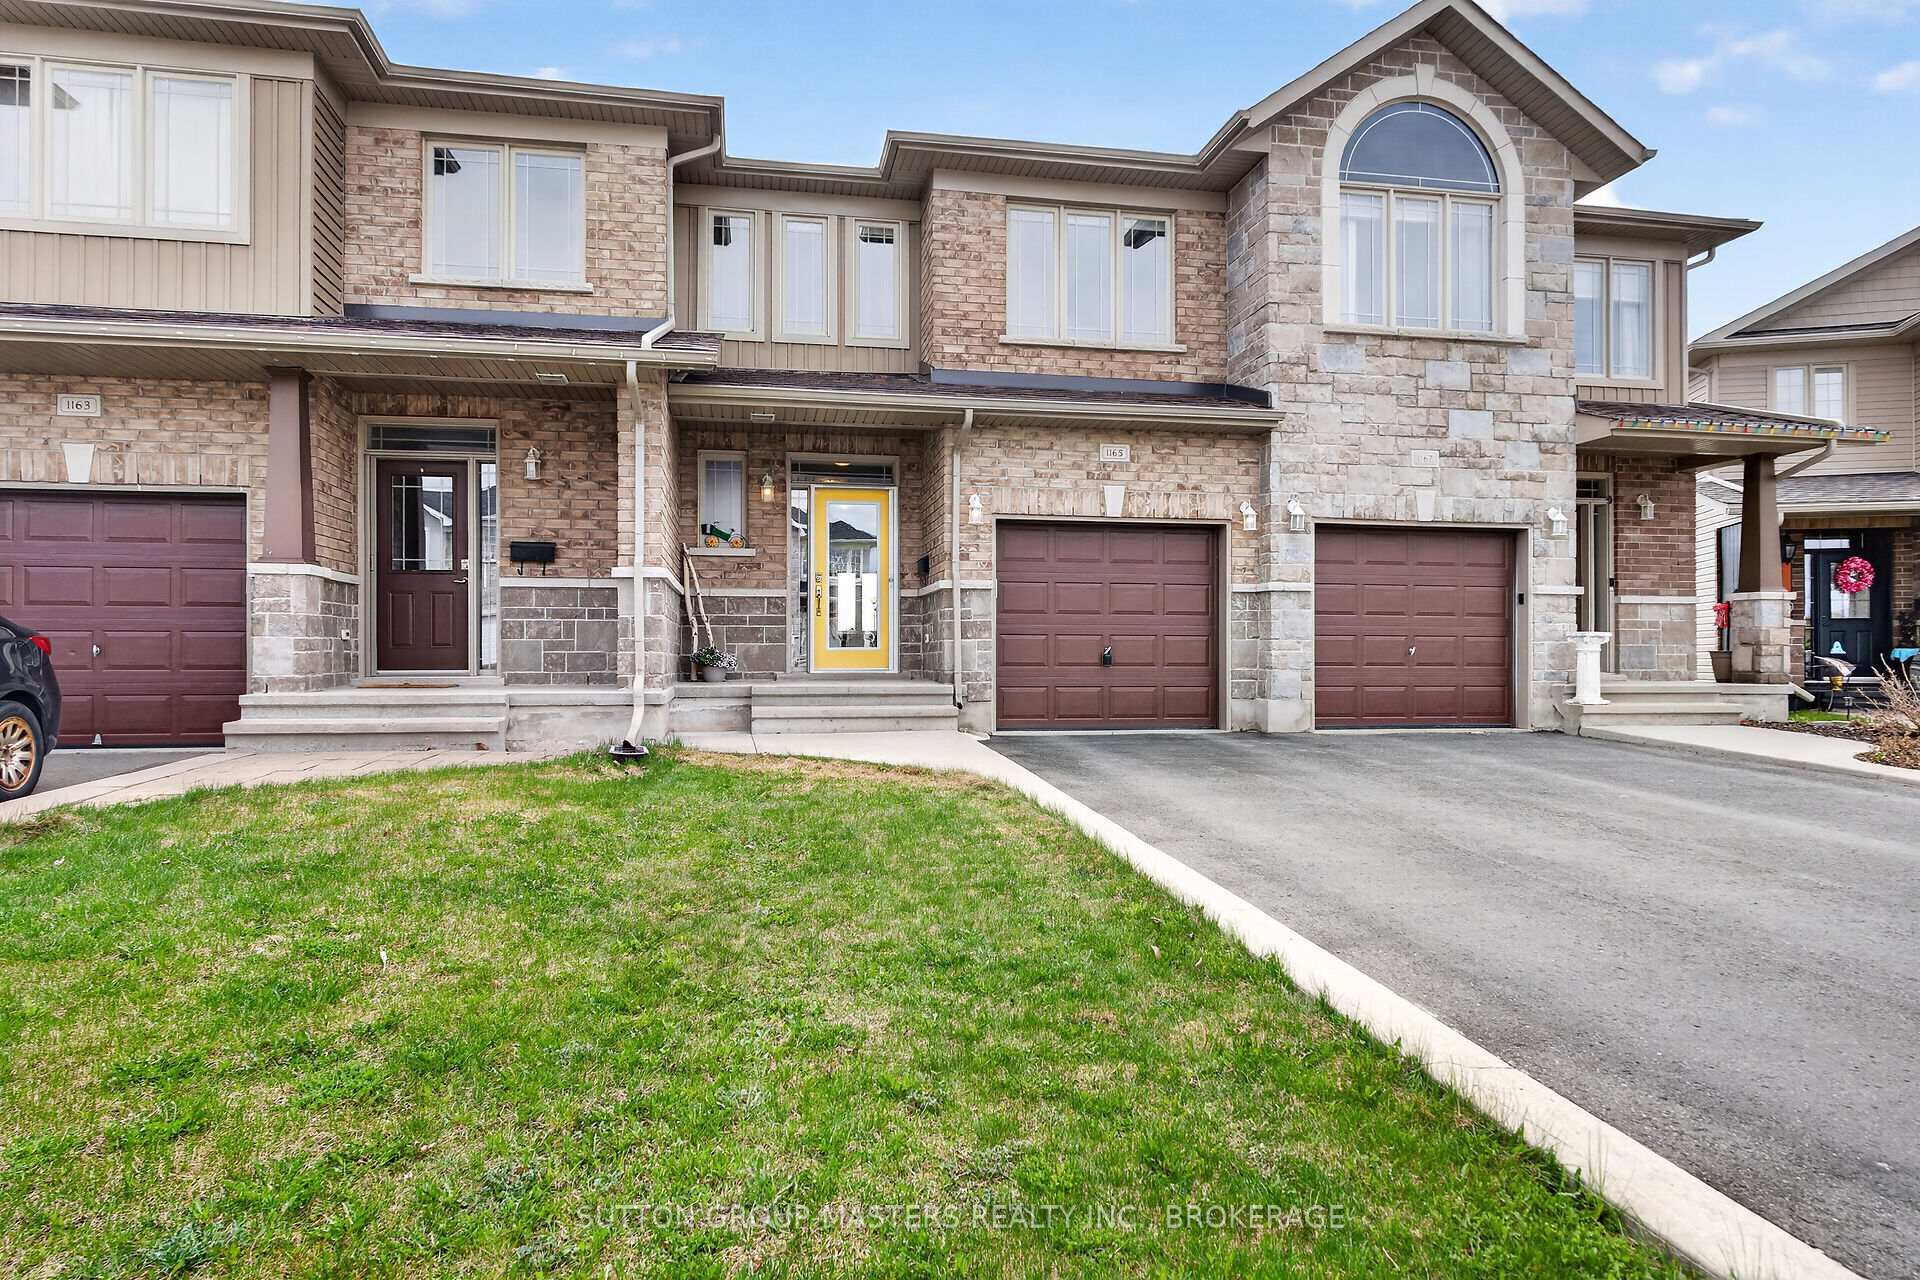
3 bed · 3 bath · Att/Row/Townhouse for sale in Kingston.
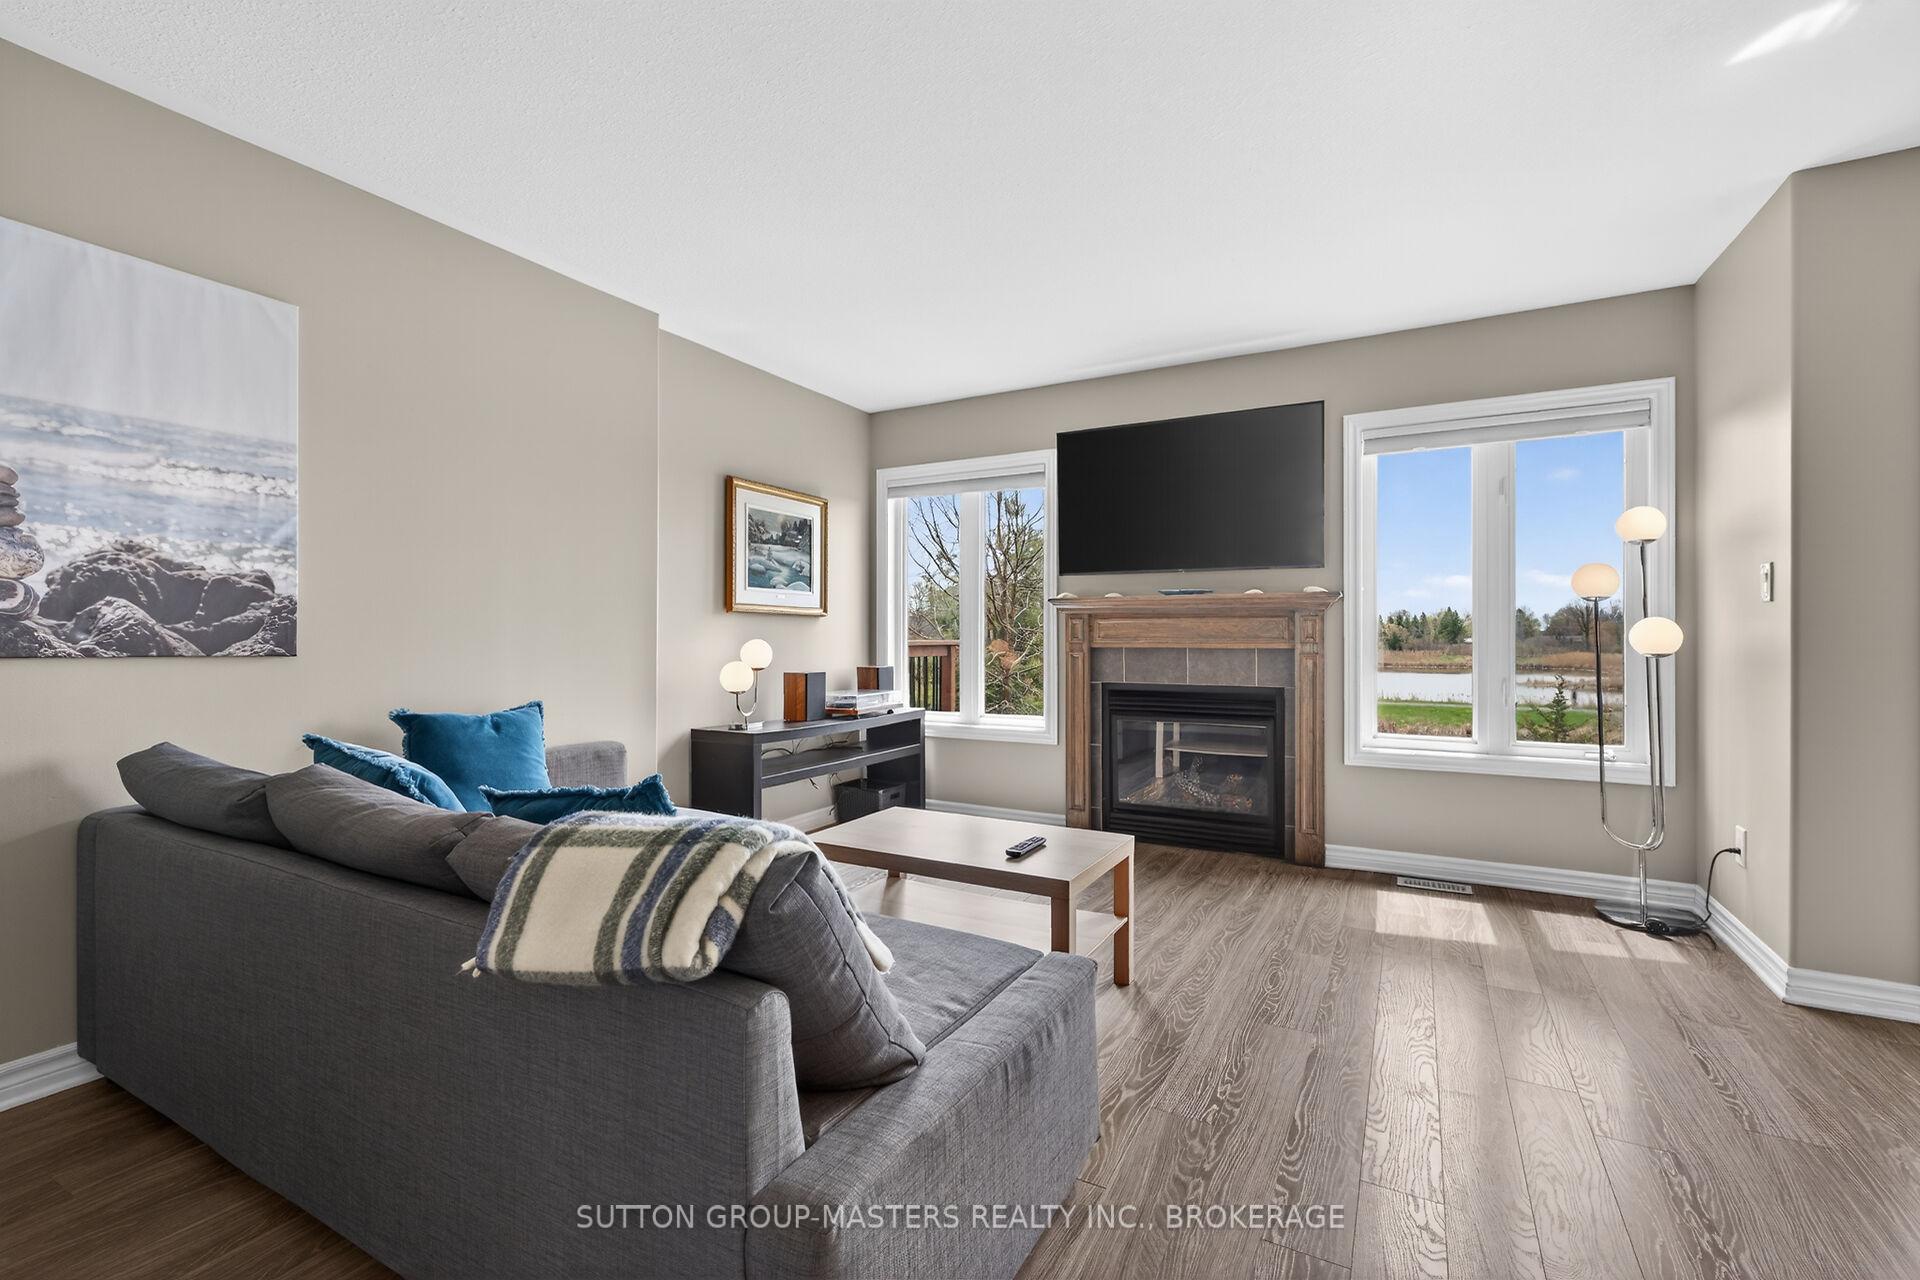
1165 Horizon Drive, Kingston, ON K7P 0K7
About This Property
Now for sale at 1165 Horizon Drive in Kingston: a 3-bedroom, 3-bathroom att/row/townhouse listed at $569,900.
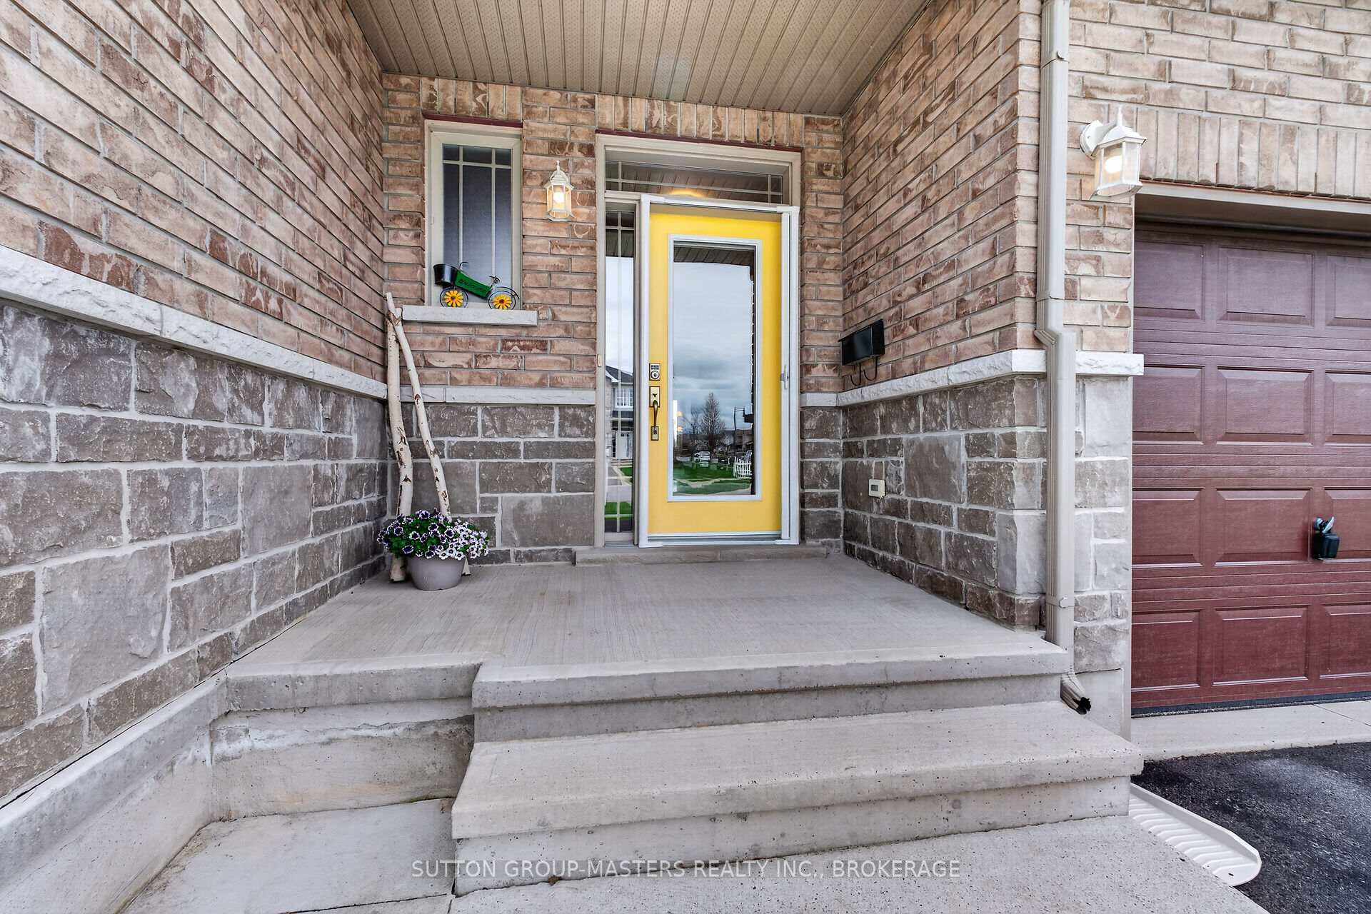
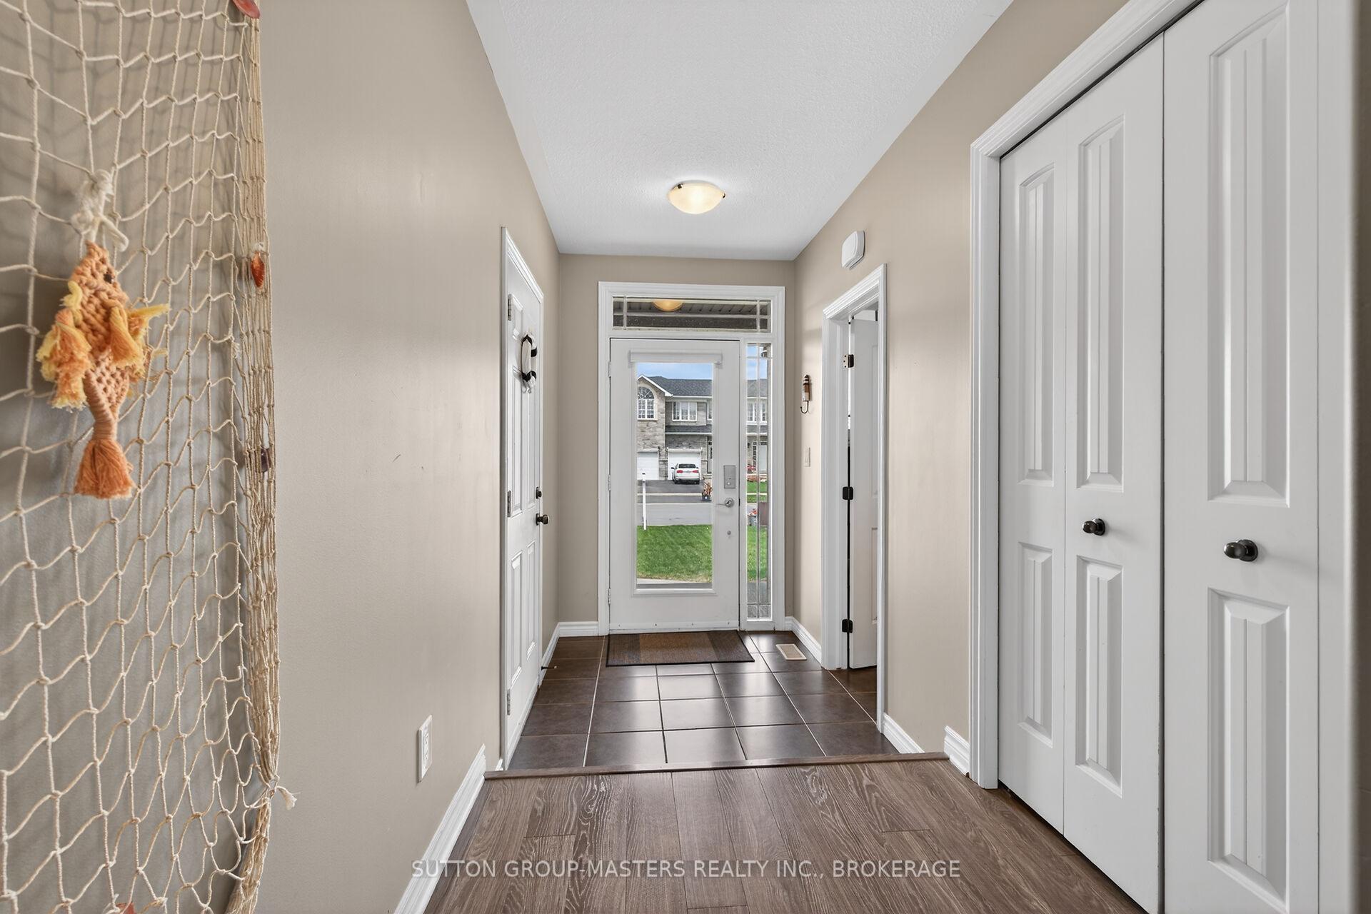
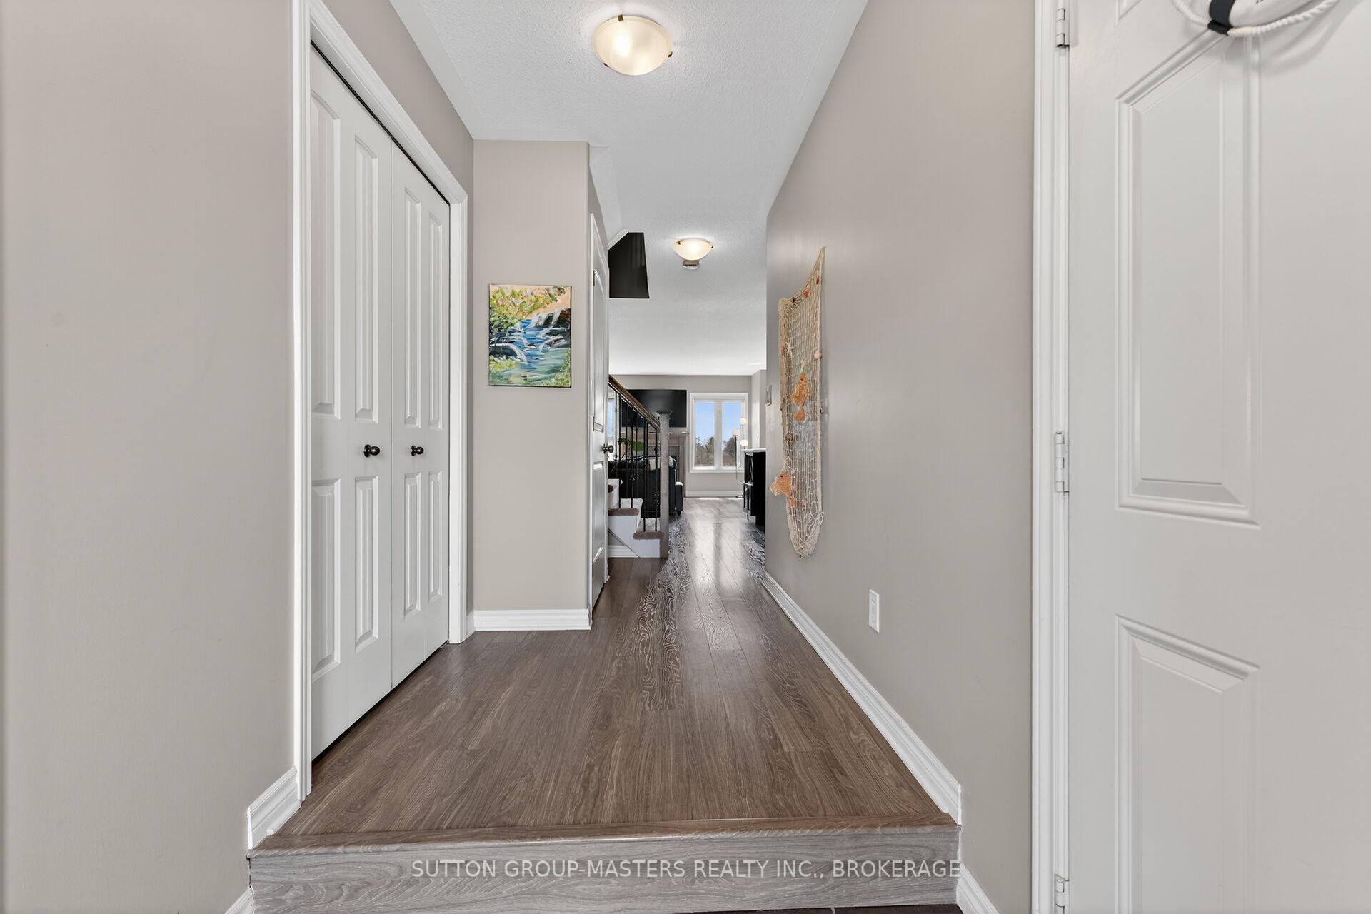
Beautiful 3 bedroom townhome with full walk out basement backing on to open space with seasonal retention ponds providing a perfect back drop for carefree living. Open the front door and be greeted to tile flooring, a handy 2 pc bath and easy access to garage. As you continue into the home you will see the open concept living area with rich cabinetry and tile back splash in the kitchen including the S/S fridge, stove, wine fridge, dishwasher, microwave. Relax in front of the natural gas fireplace in you living room and admire the view to the open space in the backyard. As you ascend to the upper level you will find a spacious primary bedroom with walk in closet as well as second closet offering loads of clothing space as well as a 3 piece ensuite. Enjoy the second floor laundry including the washer/dryer, two more bedrooms and main 4 piece bath. The lower level is finished perfect for relaxing recreational living with patio doors to the rear yard. Truly one of the nicest townhome and location in the area.
Property Specifications
| MLS® Number | X13077932 |
|---|---|
| Status | For Sale |
| List Price | $569,900 |
| Property Type | Residential Freehold |
| Sub Type | Att/Row/Townhouse |
| Transaction Type | For Sale |
| Bedrooms | 3 |
| Bathrooms | 3 |
| Parking | 3 spaces |
| Address | 1165 Horizon Drive, Kingston, ON K7P 0K7 |
| City | Kingston |
| Postal Code | K7P 0K7 |
Listing Contracted With: SUTTON GROUP-MASTERS REALTY INC., BROKERAGE