114 Hawkeswood Drive, Blossom Park - Airport and Area — For Sale in Blossom Park - Airport and Area
3 bed · 4 bath · Att/Row/Townhouse for sale in Blossom Park - Airport and Area.
114 Hawkeswood Drive, Blossom Park - Airport and Area, ON K4M 0C1
About This Property
Now for sale at 114 Hawkeswood Drive in Blossom Park - Airport and Area: a 3-bedroom, 4-bathroom att/row/townhouse listed at $679,900.
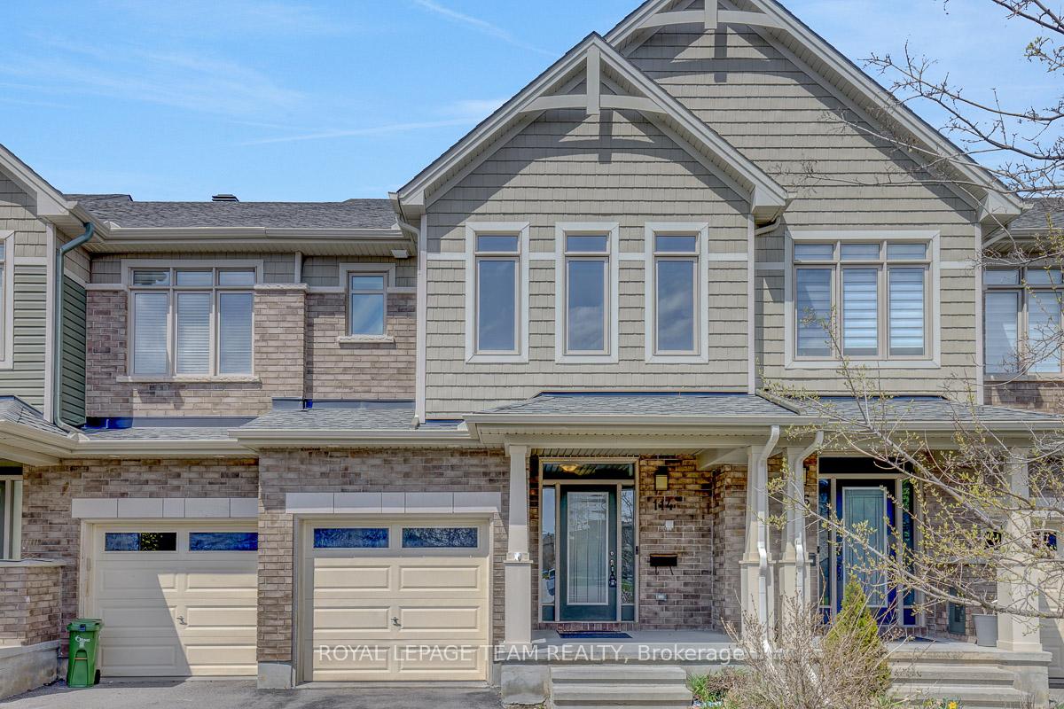
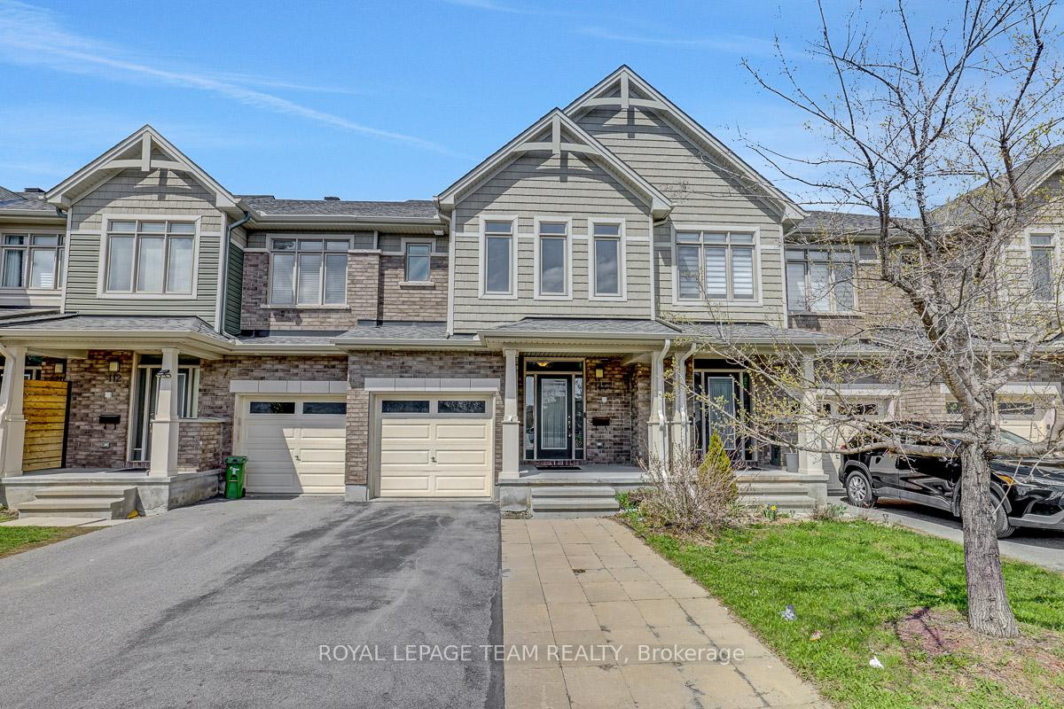
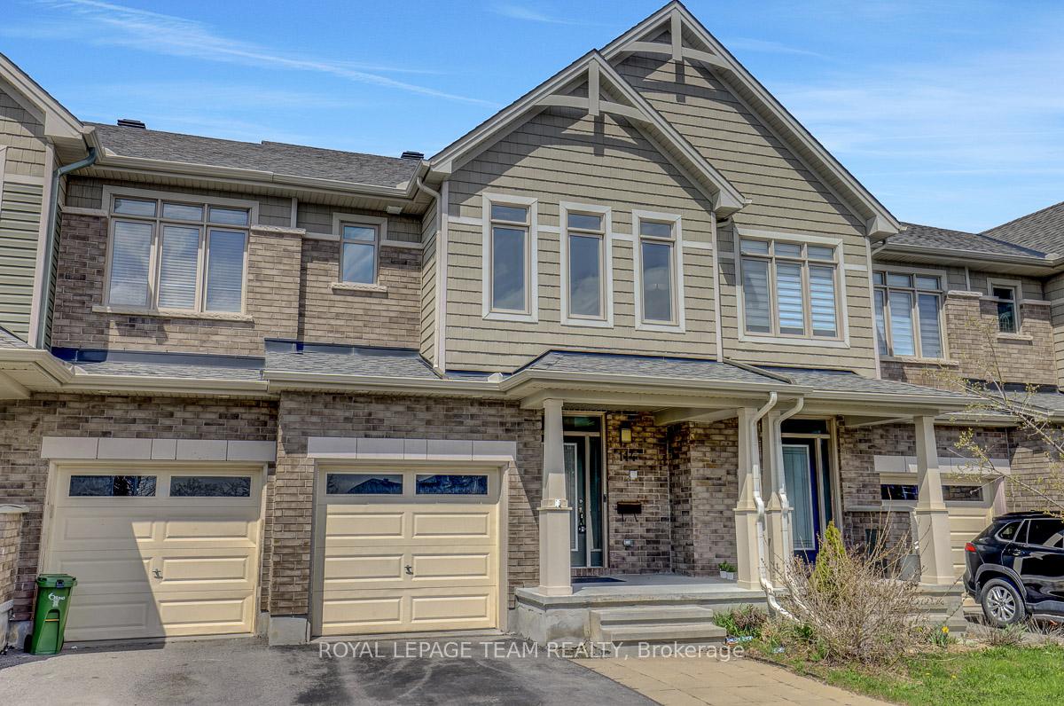
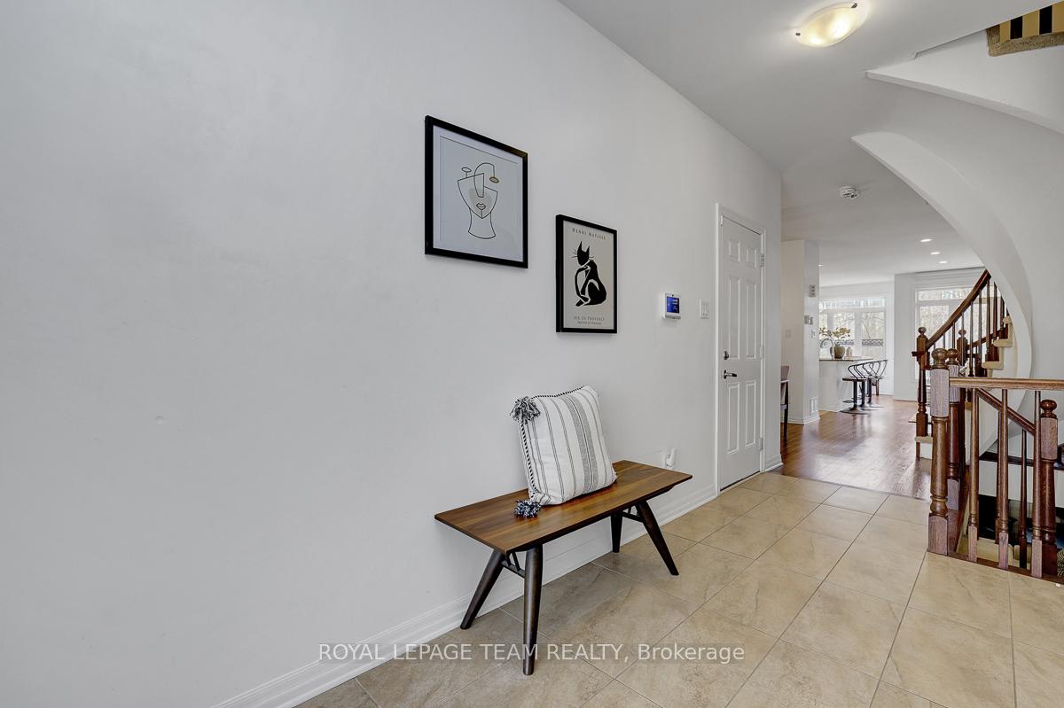
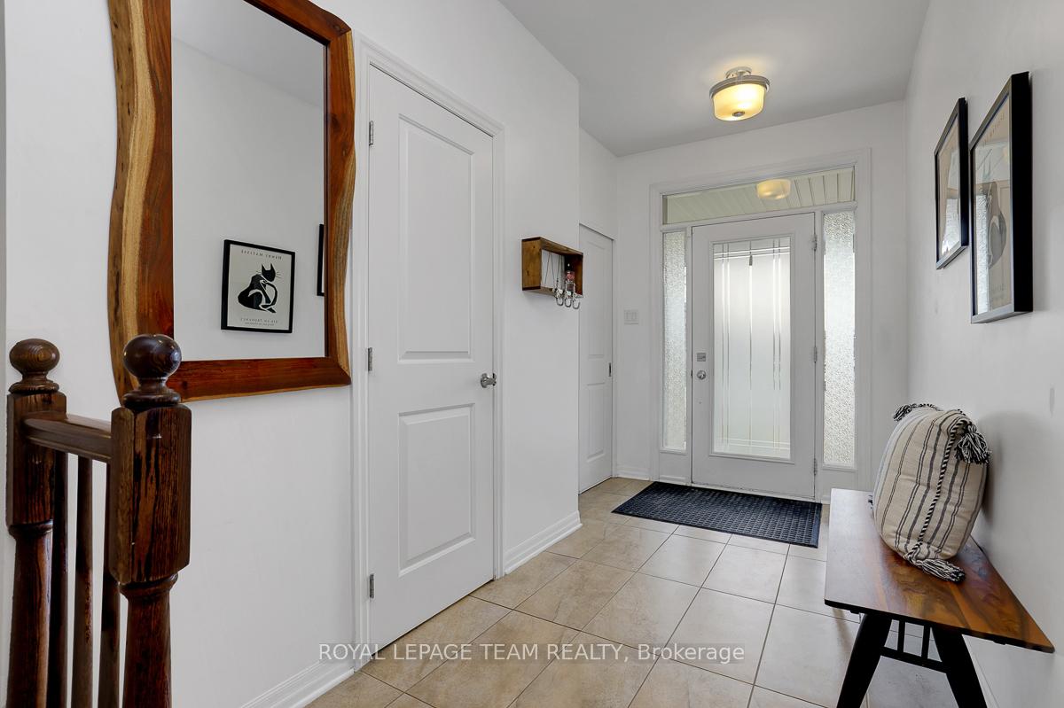
Built by well-known builder Claridge Homes, this beautifully maintained 3-bedroom, 4-bathroom townhome in Riverside South offers a bright layout, stylish finishes, a finished basement, and a rare private backyard with NO DIRECT REAR NEIGHBOURS. From the front, the home features a welcoming exterior with stone accents, an attached garage and parking for up to 3 vehicles. Step inside to a spacious foyer leading into a warm, functional main floor designed for everyday living and entertaining. The bright living room overlooks the private, treed backyard, while the separate dining area adds character with custom lighting and a feature wall. The kitchen features a large island, crisp white cabinetry, granite countertops, an upgraded hood fan, a stylish backsplash, and a custom pantry with a barn door, blending function with modern charm. A convenient 2-piece powder room completes the main level. Upstairs, the curved staircase leads to 3 generous bedrooms, a 4-piece main bathroom, and second-floor laundry. The spacious primary bedroom offers a large walk-in closet, an additional wardrobe closet, and a private 4-piece ensuite with double sinks and a walk-in shower. The finished basement adds excellent bonus space, complete with a large window, gas fireplace, 3-piece bathroom, and a flexible den area ideal for a family room, guest area, home office, gym, or play space. The backyard is one of the home's biggest highlights, featuring a deck, fenced outdoor space, and a treed backdrop with no rear neighbours, giving you the privacy many townhome buyers want. Additional features include SMOOTH CEILINGS throughout all 3 levels and a practical freehold layout. Located in desirable Riverside South, a 2-minute drive from the LRT station, just 400 meters from a bus stop, close to parks, public transit, schools, shopping, trails, and everyday amenities, this move-in-ready home offers a great combination of style, space, privacy, and convenience.
Property Specifications
| MLS® Number | X13095716 |
|---|---|
| Status | For Sale |
| List Price | $679,900 |
| Property Type | Residential Freehold |
| Sub Type | Att/Row/Townhouse |
| Transaction Type | For Sale |
| Bedrooms | 3 |
| Bathrooms | 4 |
| Parking | 4 spaces |
| Address | 114 Hawkeswood Drive, Blossom Park - Airport and Area, ON K4M 0C1 |
| City | Blossom Park - Airport and Area |
| Postal Code | K4M 0C1 |
Listing Contracted With: ROYAL LEPAGE TEAM REALTY