469 Fiddle Park Lane, Shelburne — For Sale in Shelburne
5 bed · 4 bath · Detached for sale in Shelburne.
469 Fiddle Park Lane, Shelburne, ON L9V 3C9
About This Property
Now for sale at 469 Fiddle Park Lane in Shelburne: a 5-bedroom, 4-bathroom detached listed at $799,000.
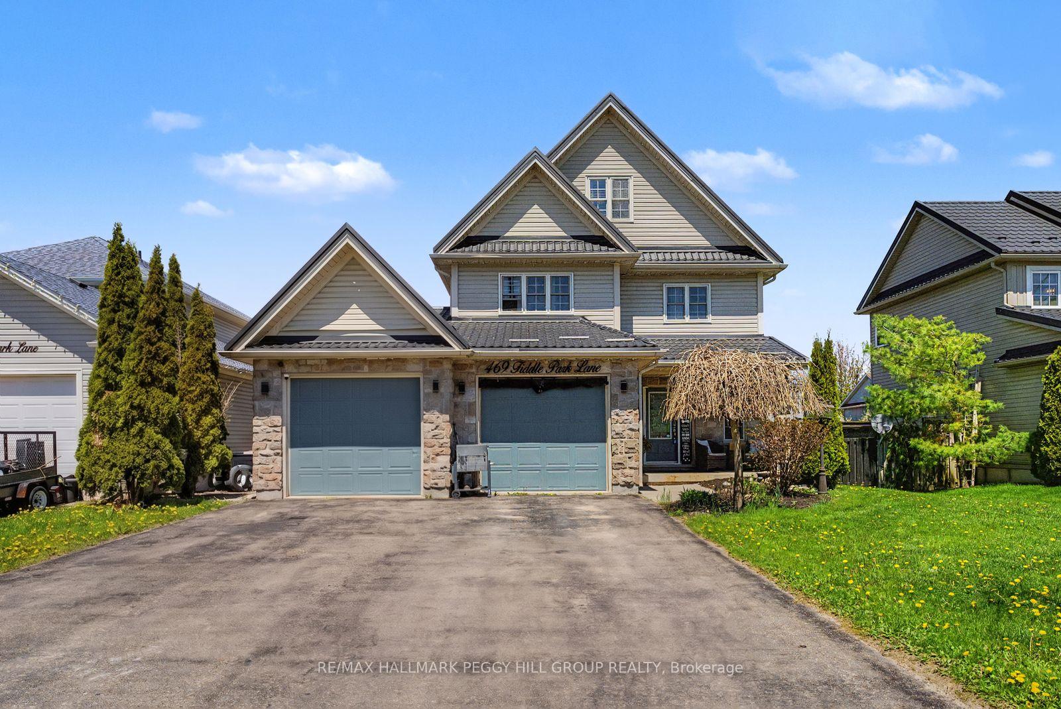
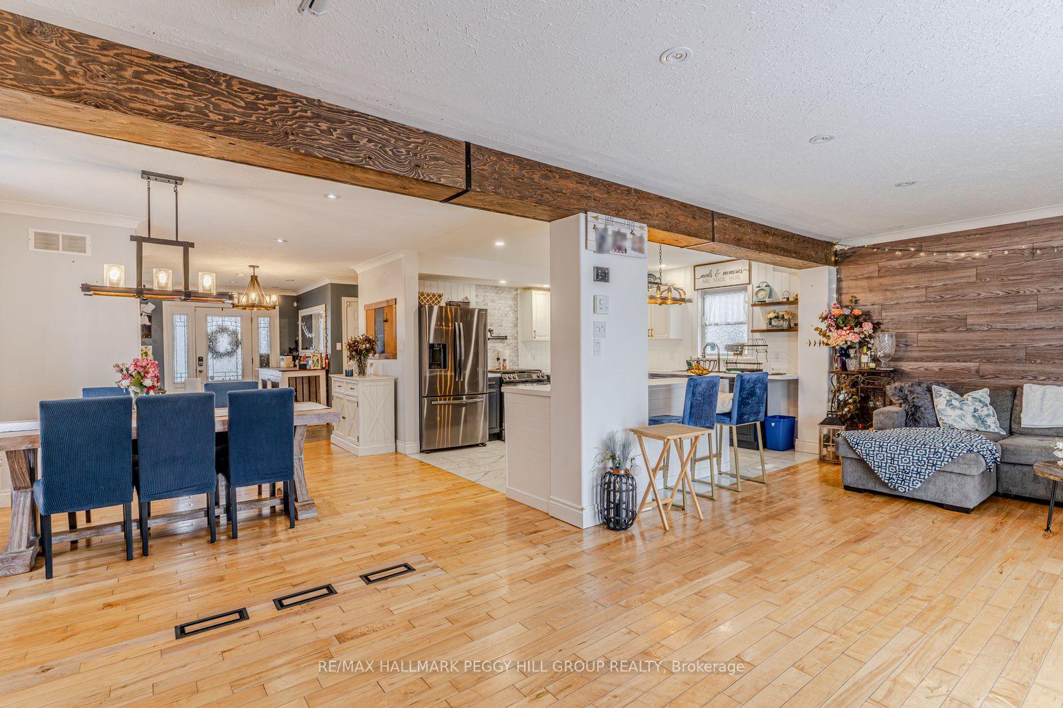
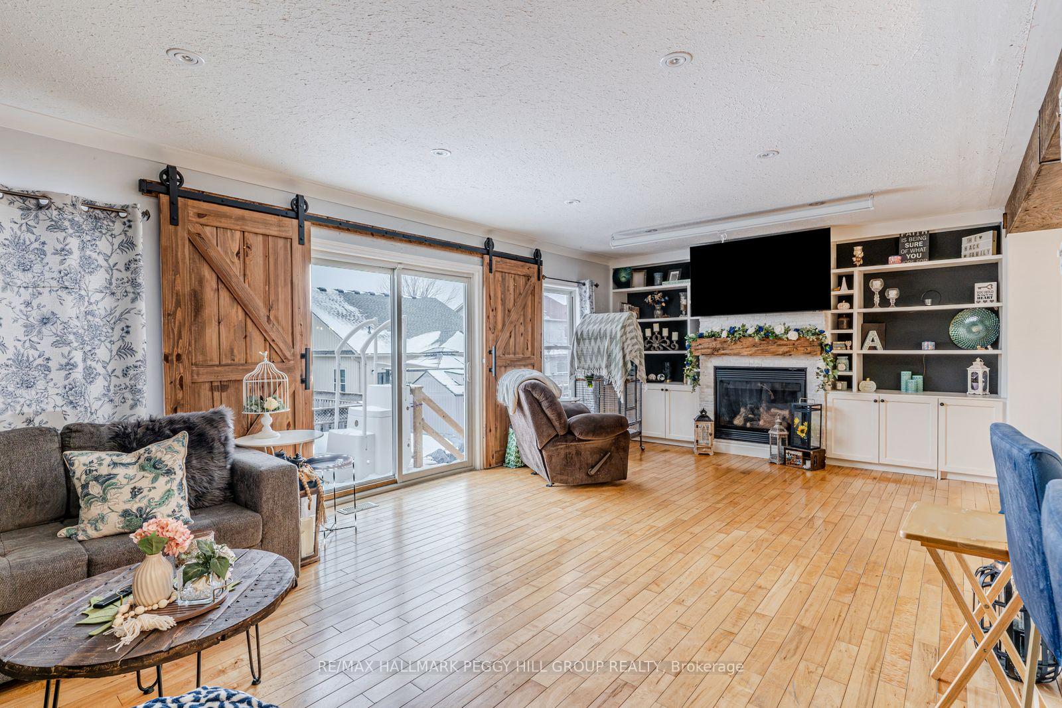
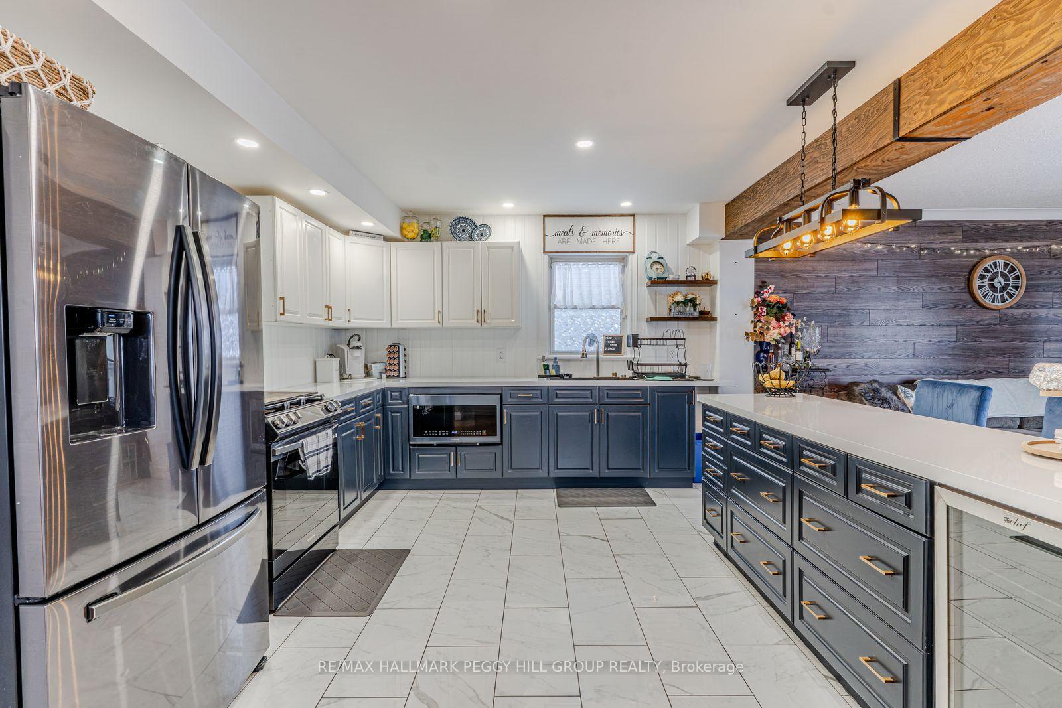
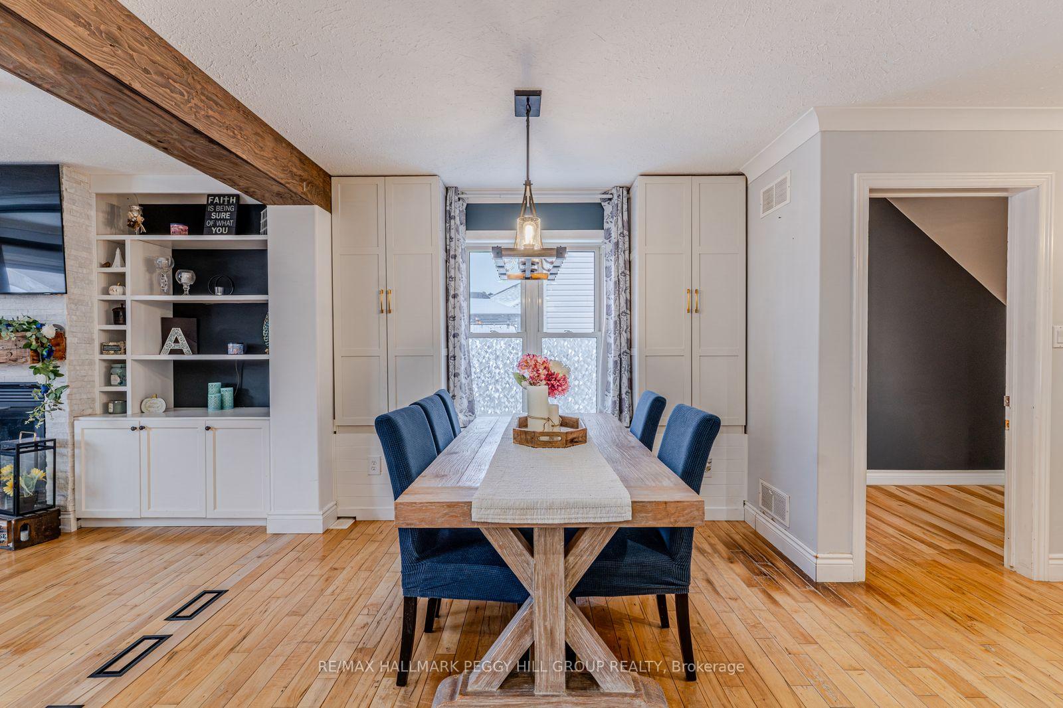
NEARLY 3,800 FINISHED SQ FT WITH POOL, TIKI BAR, IN-LAW POTENTIAL & 3-CAR PARKING! Designed for growing families, entertaining and multi-generational living, this 2006-built home is a 3-minute walk to the Centre Dufferin Recreation Complex, Glenbrook E.S., and multiple parks, with Centre Dufferin District H.S. about a 10-minute walk away. Curb appeal shines with a stone-and-siding exterior, a covered entryway, landscaping, double-pane windows, and an upgraded steel roof. Parking is a win with an attached garage offering parking for three, a heater, and driveway space for four additional vehicles. With nearly 3,800 finished sq ft and almost 3,000 sq ft above grade, the open-concept layout feels bright and flows seamlessly, featuring hardwood on the main level, a wood-beam accent, sliding barn doors, and feature walls with board-and-batten. The modern two-tone kitchen features stainless steel appliances, including a wine fridge, a built-in microwave, and a gas stove. Gather in the living room with a gas fireplace, built-in cabinetry, and display shelving, then step out to the back deck for BBQ nights and summer hangs, while the dining room adds built-ins and a cozy bench seat. Upstairs, enjoy a second-level laundry room and three bedrooms, including a generous primary with a walk-in closet, a secondary closet, and semi-ensuite access. Need more room? The bonus third floor adds a loft area, an extra bedroom with a walk-in closet, and a full bathroom. The finished walk-up basement with in-law potential offers a self-contained living space with a second kitchen, full bath, bedroom, laundry, and rec room, with direct access up to the garage. Key updates include the furnace, central air conditioning, and most appliances. Big on space, big on function, and built for real life from top to bottom!
Property Specifications
| MLS® Number | X13163294 |
|---|---|
| Status | For Sale |
| List Price | $799,000 |
| Property Type | Residential Freehold |
| Sub Type | Detached |
| Transaction Type | For Sale |
| Bedrooms | 5 |
| Bathrooms | 4 |
| Parking | 7 spaces |
| Address | 469 Fiddle Park Lane, Shelburne, ON L9V 3C9 |
| City | Shelburne |
| Postal Code | L9V 3C9 |
Listing Contracted With: RE/MAX HALLMARK PEGGY HILL GROUP REALTY